Lynx renovation premium feasibility

Extending or renovating? Know the cost up front

Lynx starts where you do, with the house you already have. Draw the extension, loft conversion or new layout on the plan and get an itemised estimate with an honest price range and a construction timeline.

Get early access for £79 ↗

100% money-back guarantee

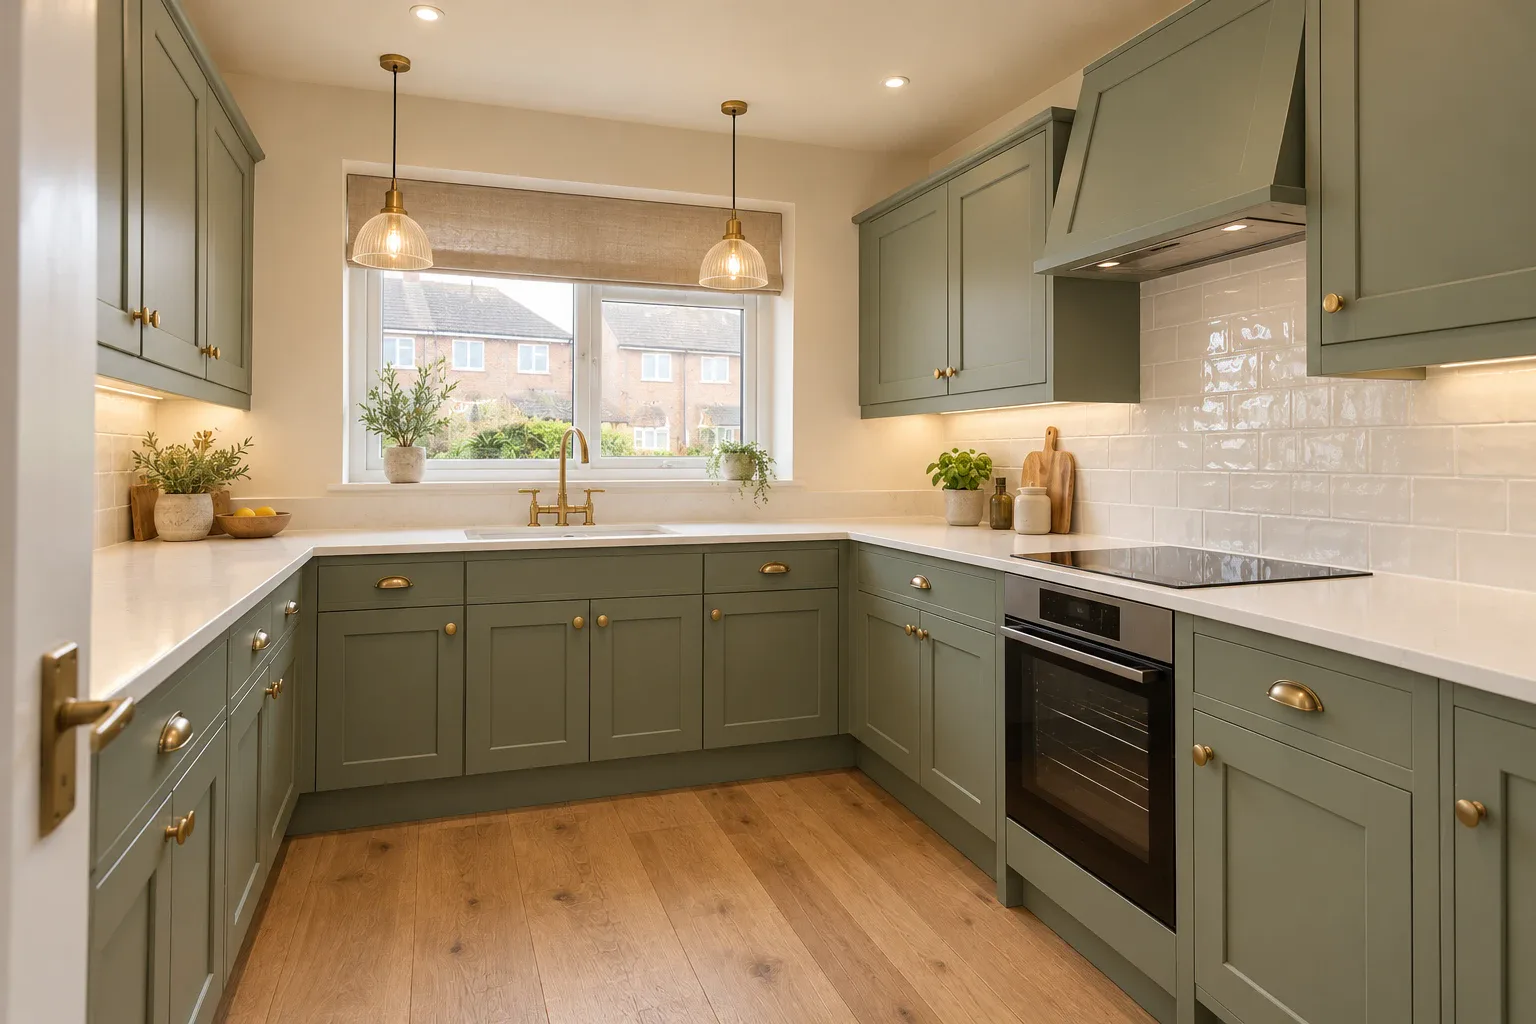
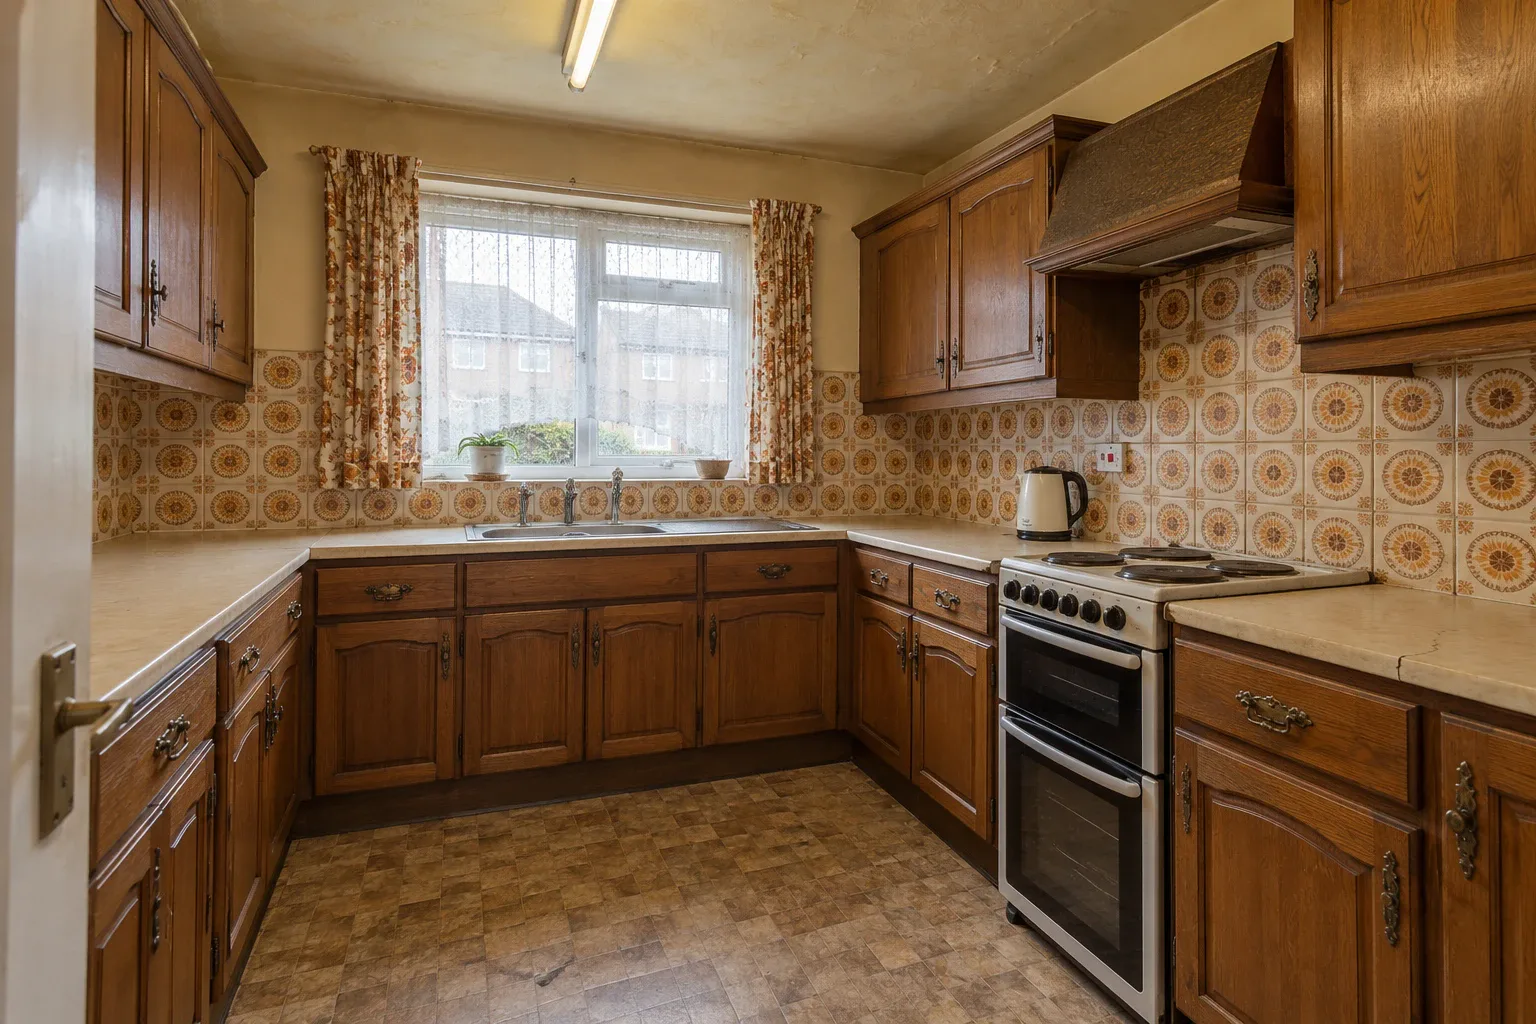
Kitchen renovation, After Kitchen renovation, Before Before After
Kitchen renovation Estimated cost£18,000-26,000 Timeline6-8 weeks
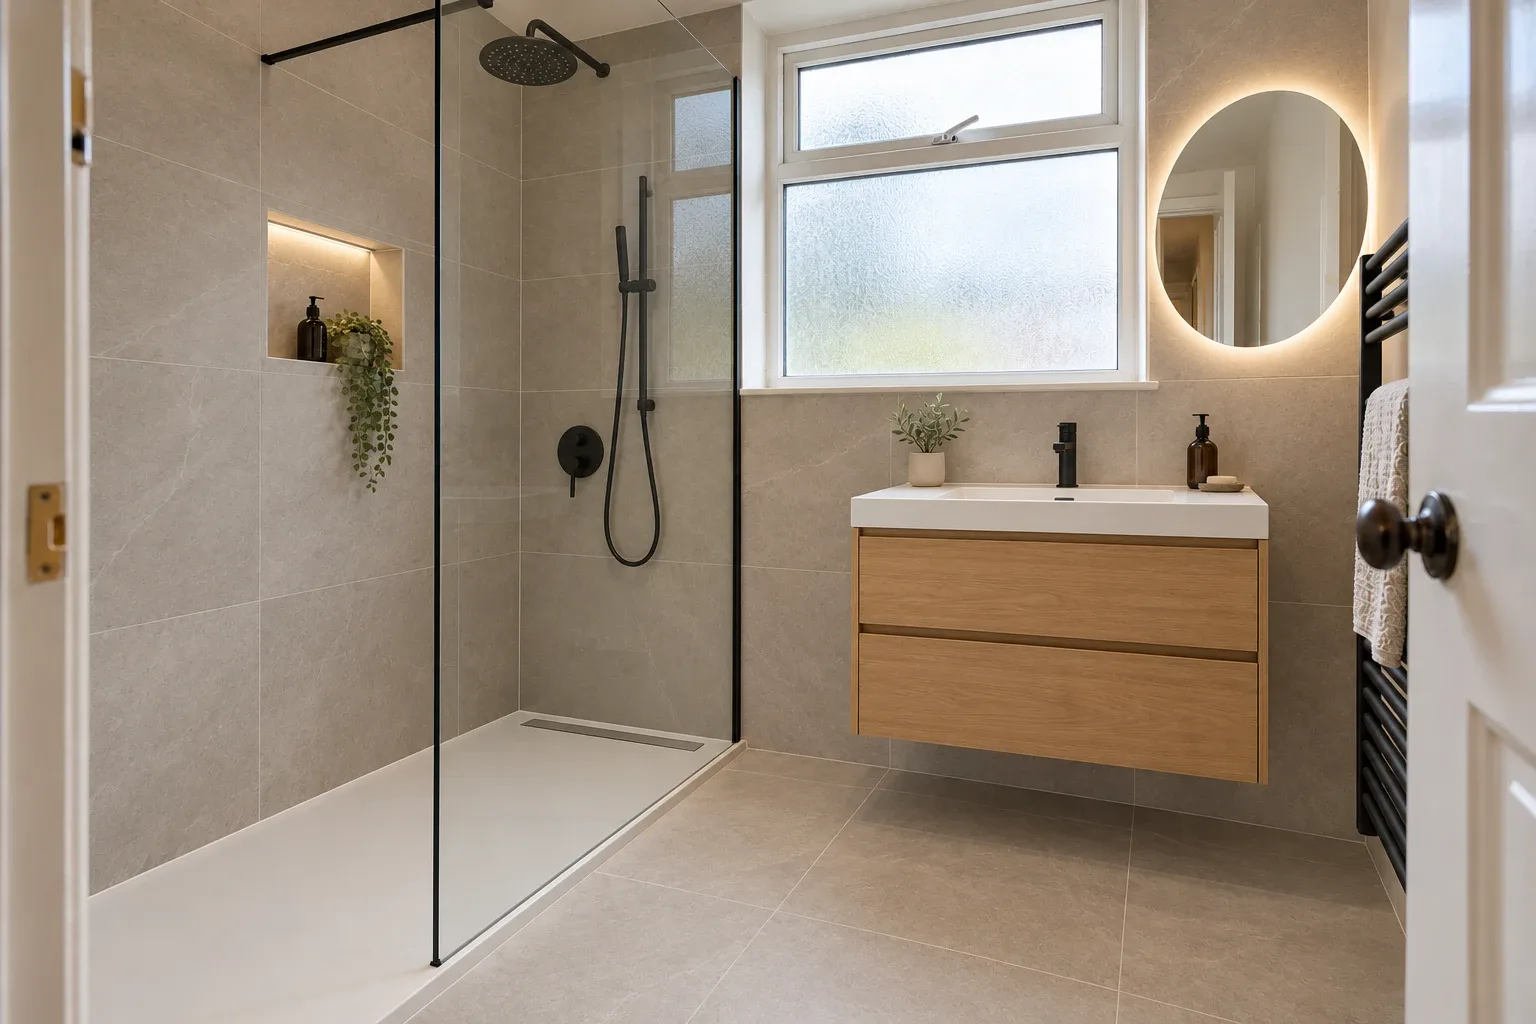
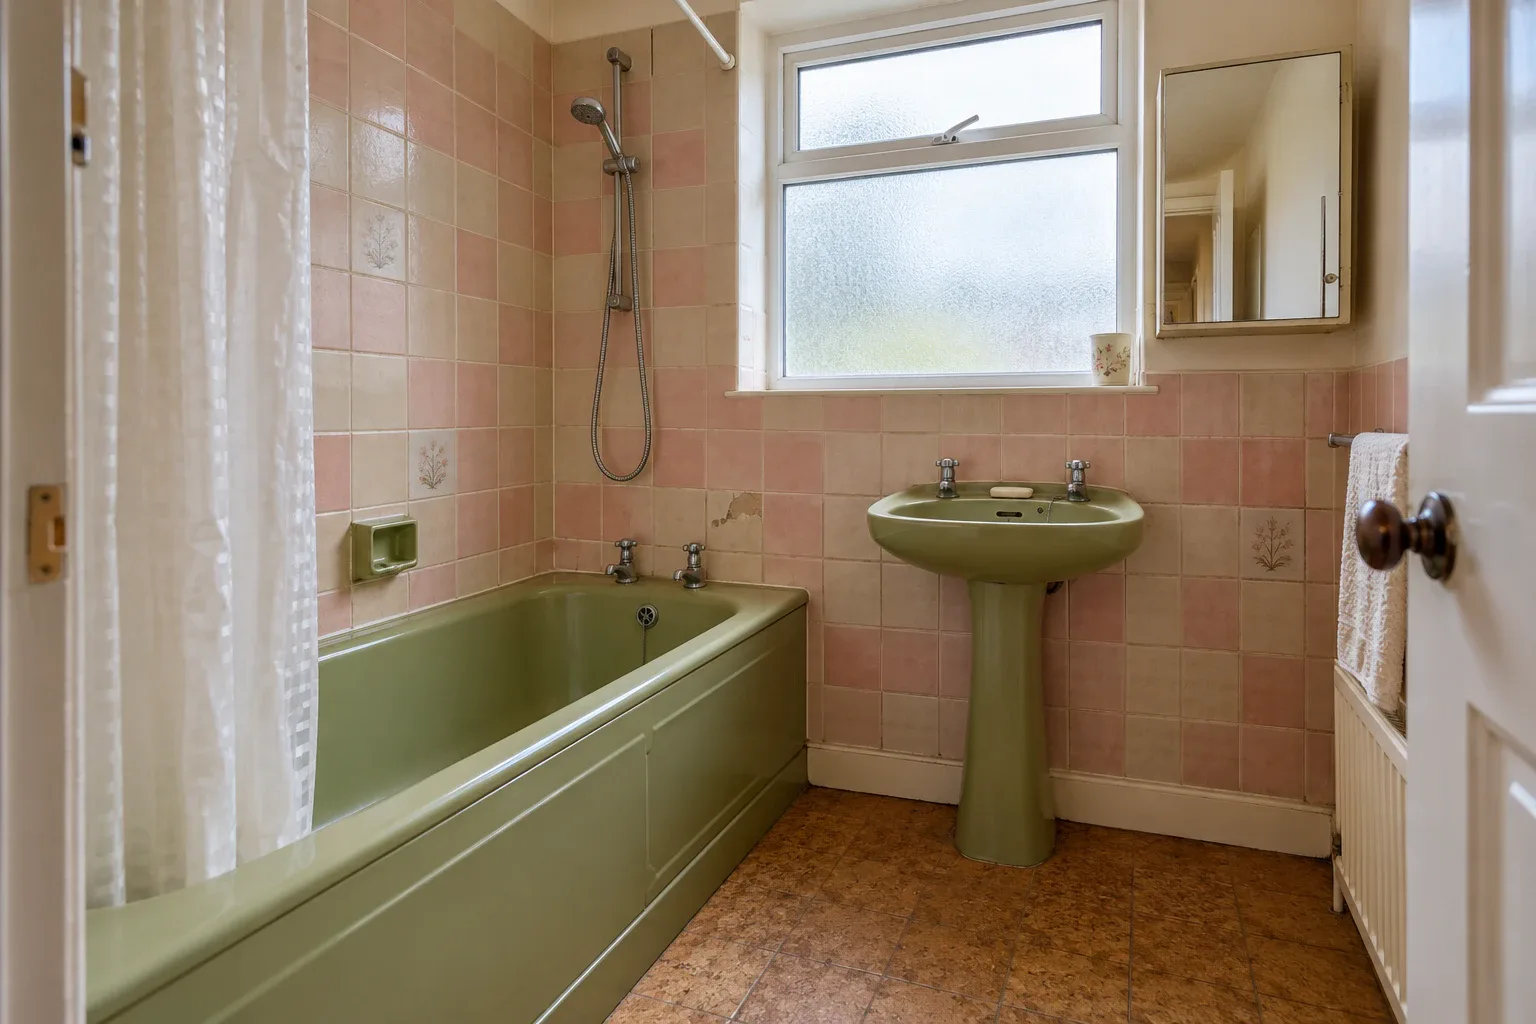
Bathroom renovation, After Bathroom renovation, Before Before After
Bathroom renovation Estimated cost£8,500-12,500 Timeline3-4 weeks
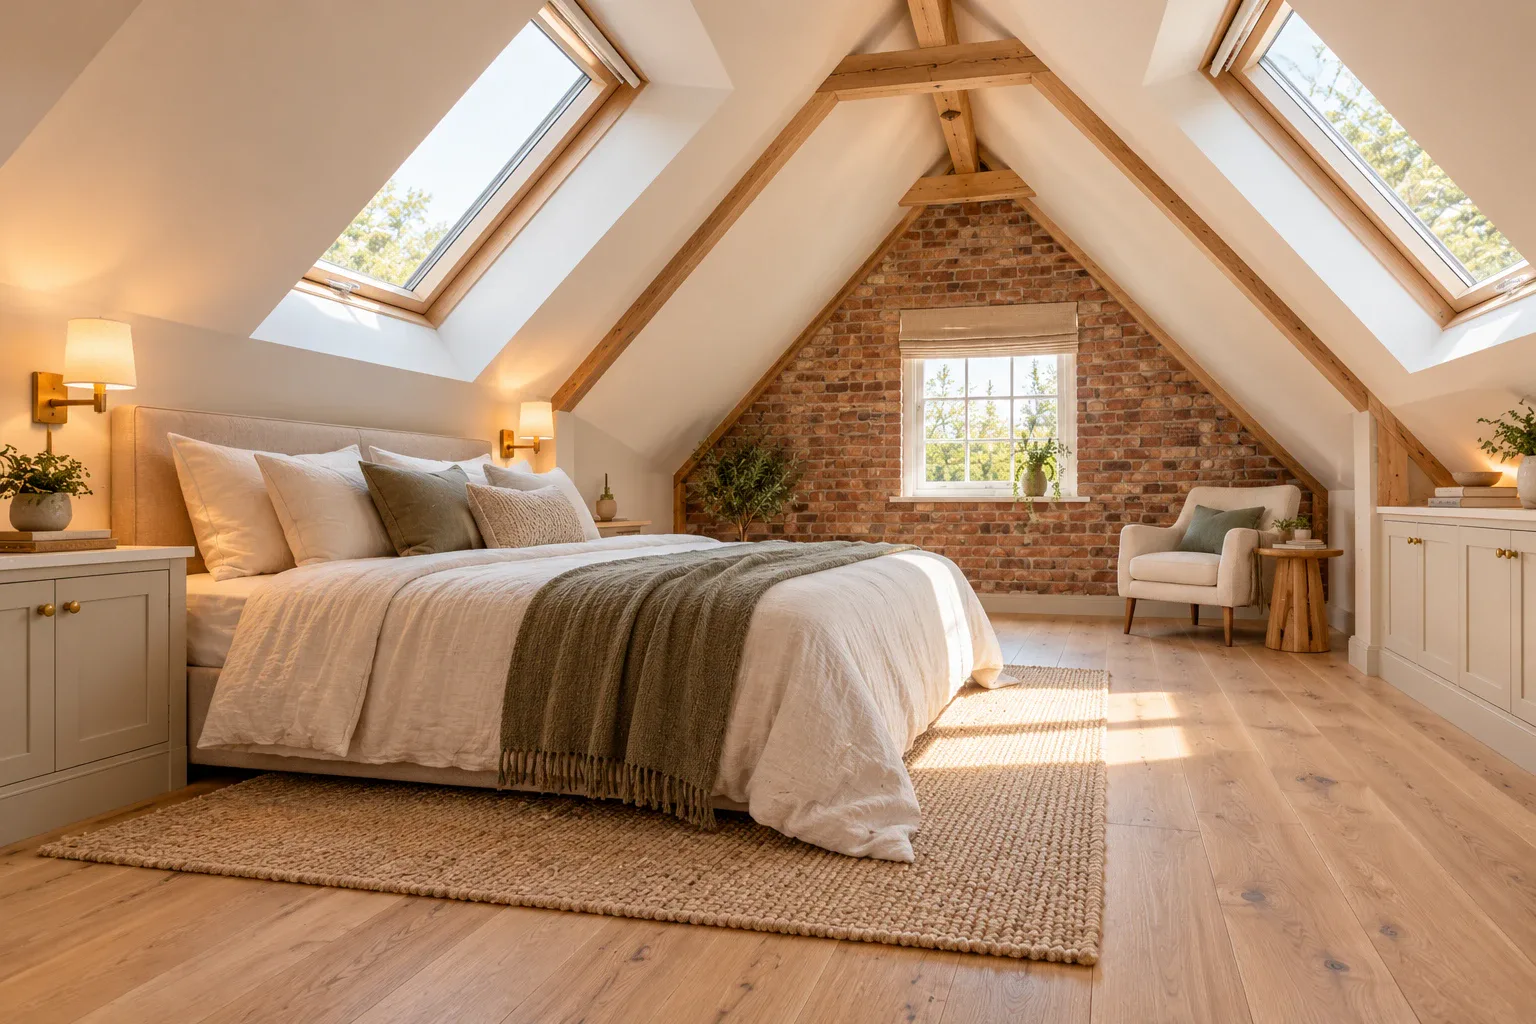
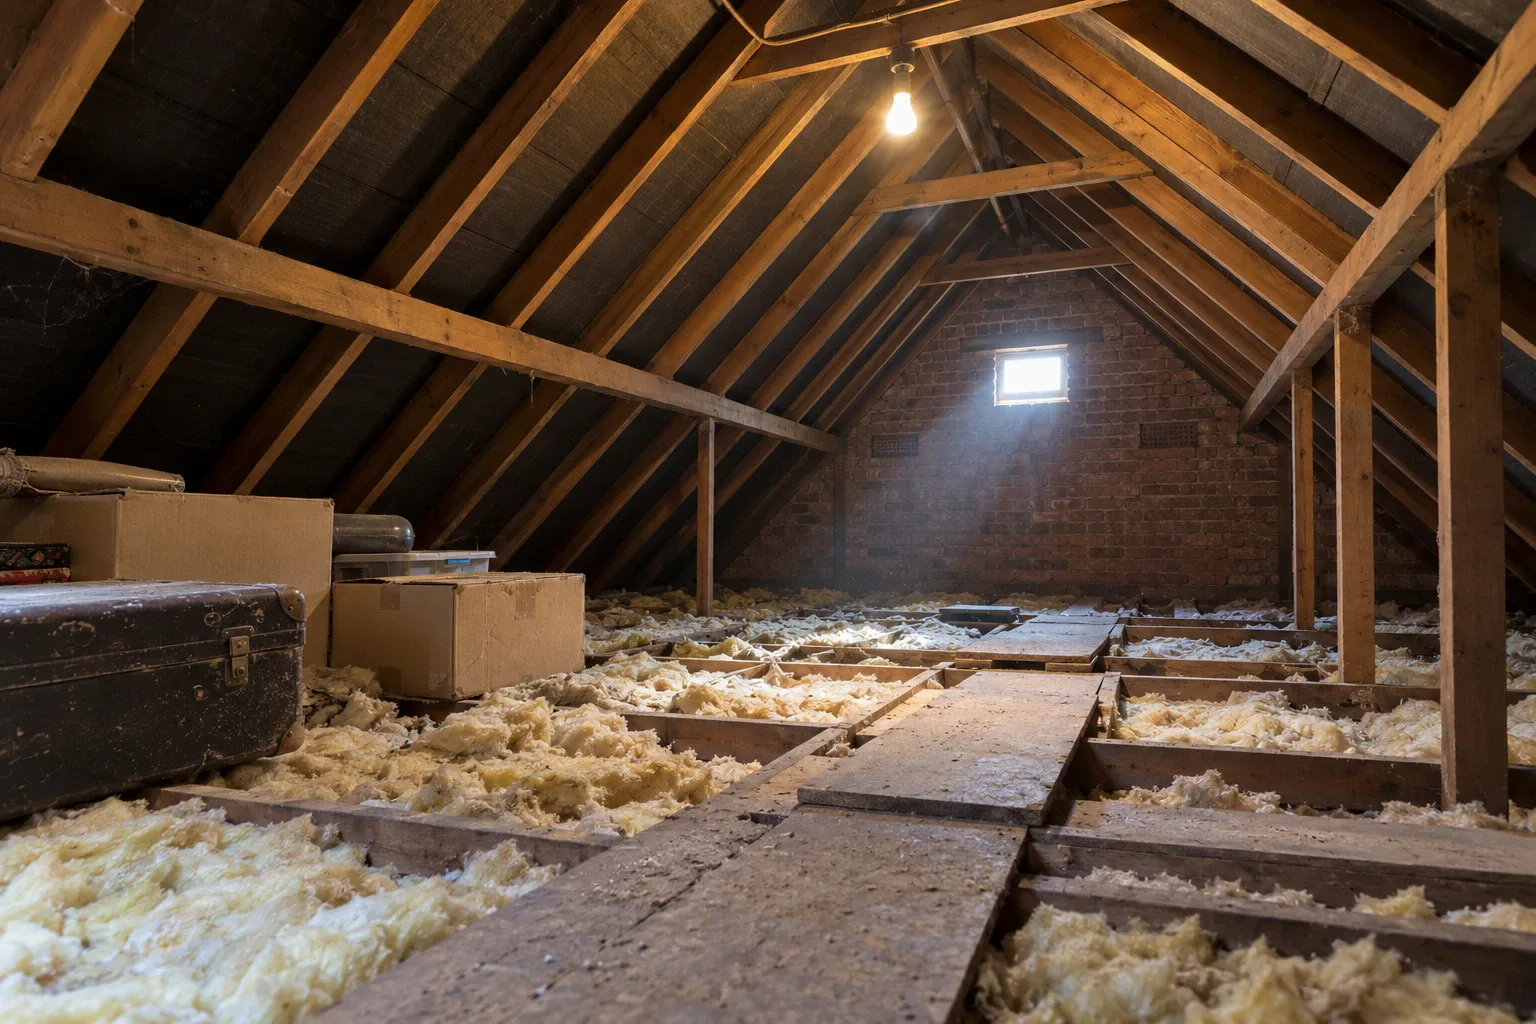
Loft conversion, After Loft conversion, Before Before After
Loft conversion Estimated cost£48,000-62,000 Timeline10-12 weeks
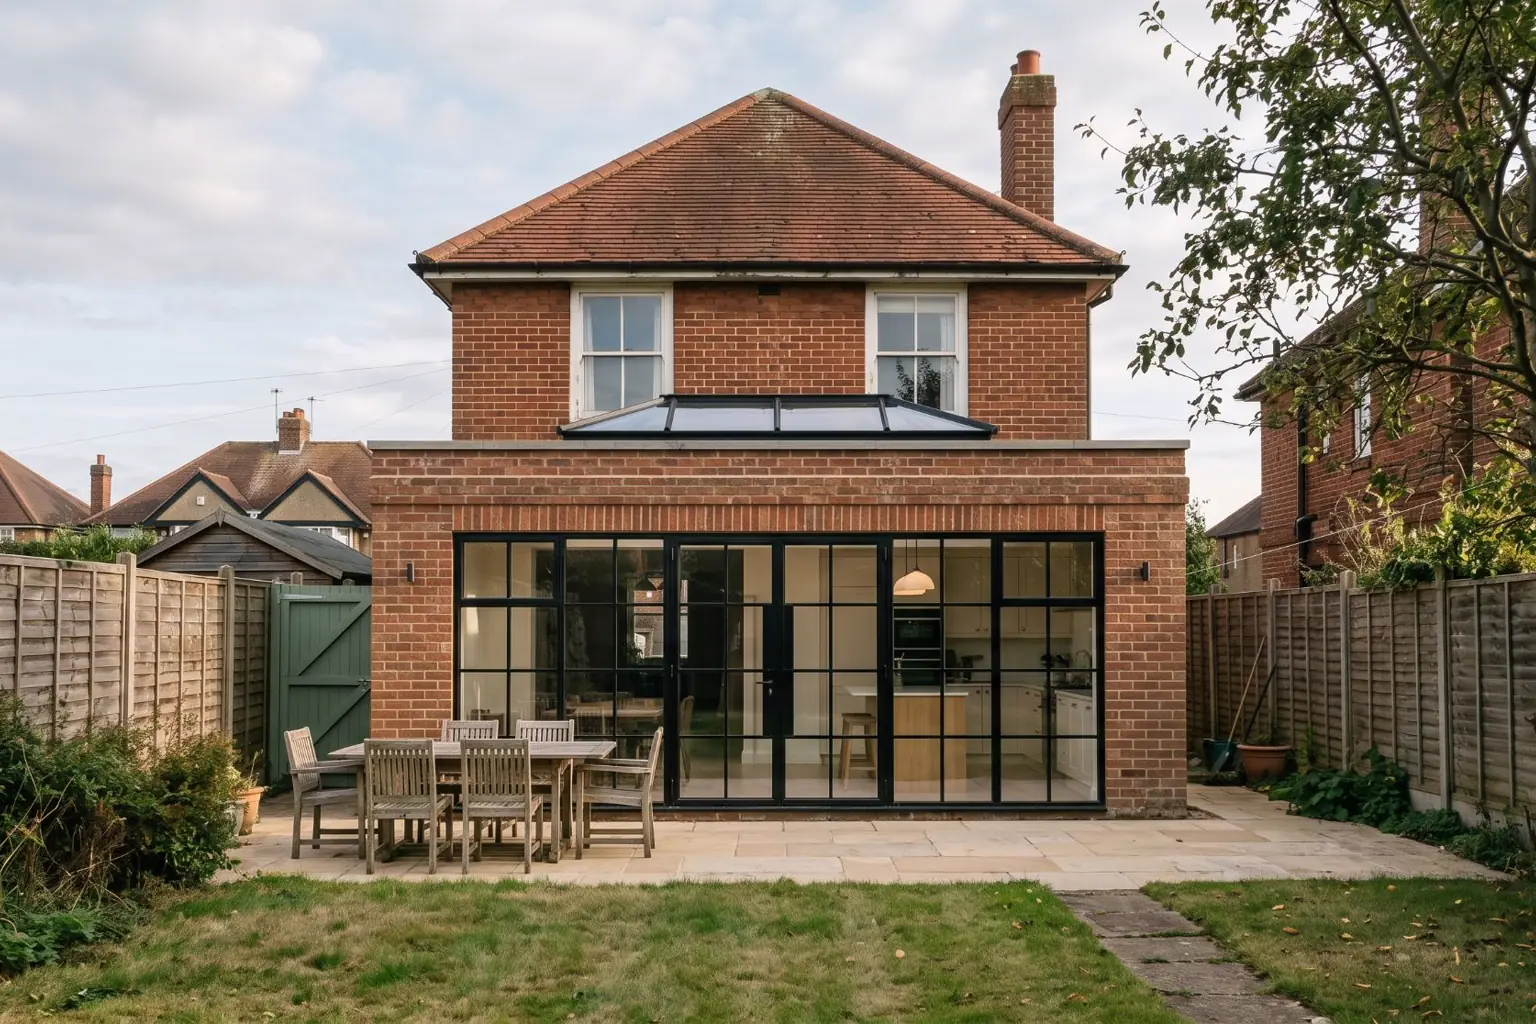
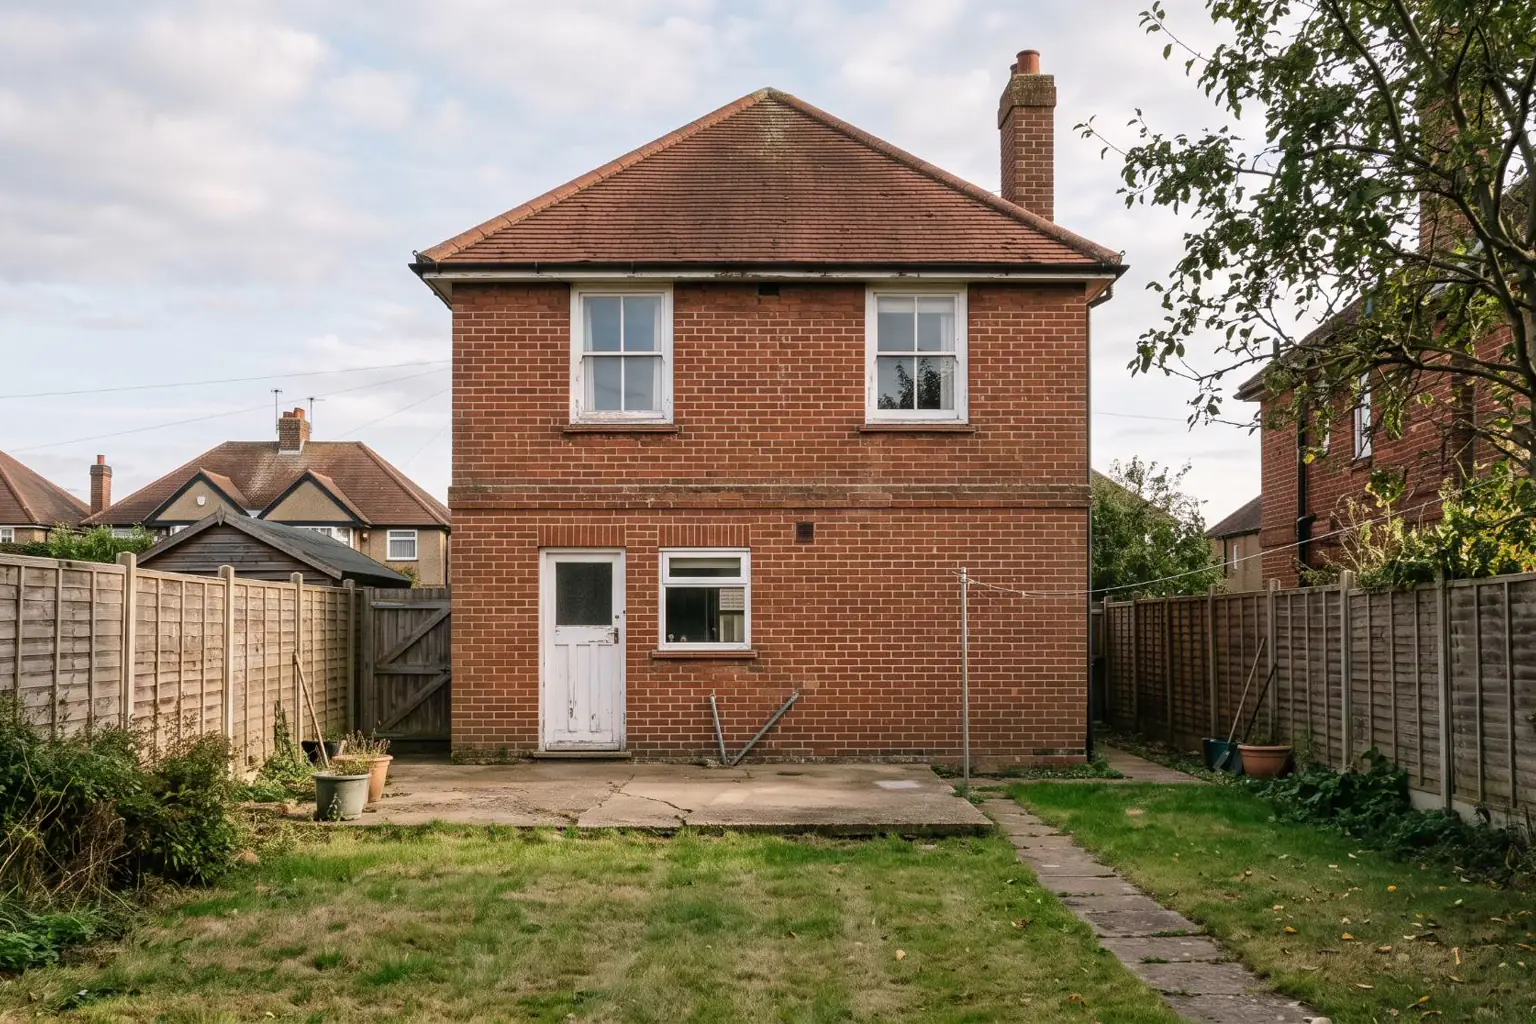
Rear kitchen extension, After Rear kitchen extension, Before Before After
Rear kitchen extension Estimated cost£75,000-105,000 Timeline12-16 weeks
The problem

Most extensions and renovations begin with a question nobody can answer precisely: what will this actually cost?

38%

of UK homeowners exceeded their original renovation budget.

Houzz & Home UK Study, 2026

26%

of UK renovations start without any budget set at all.

Houzz & Home UK Study, 2026

20%

average overspend for the two in five renovators who go over budget.

Hiscox UK renovation study, 2018

How it works

Five steps, one estimate

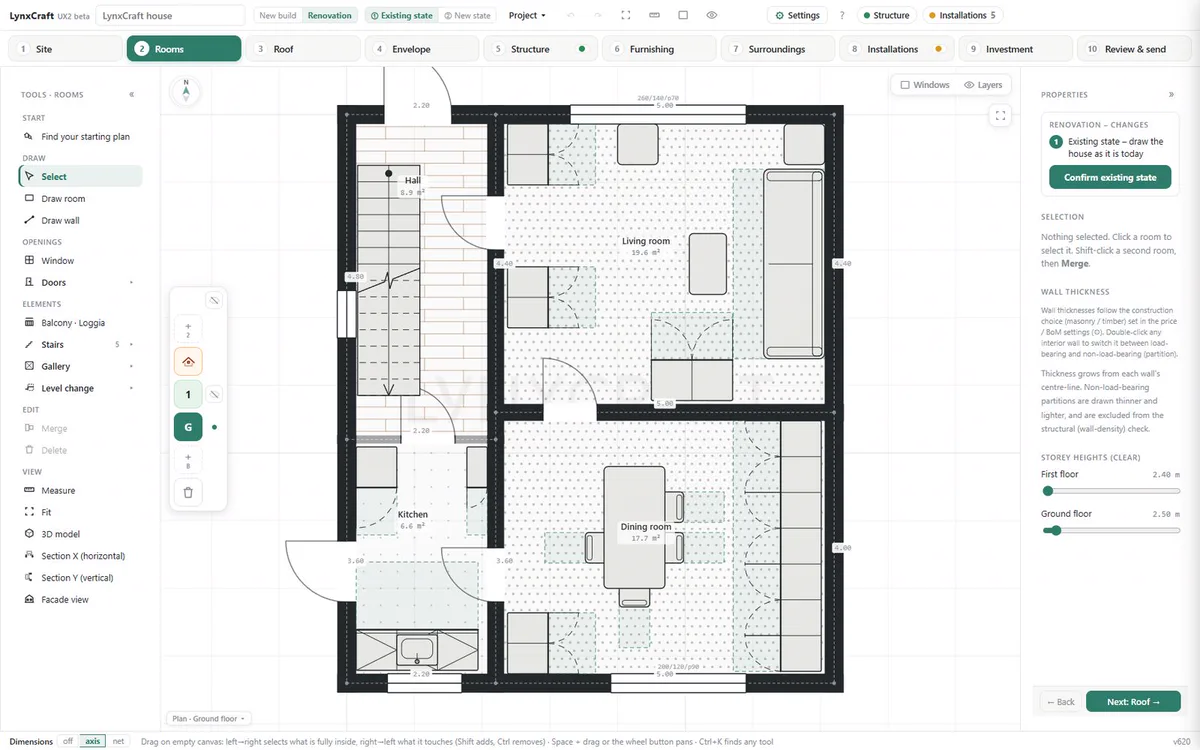
Drawing the existing home in Lynx
01

Start with your floor plan

Take a photo of it, upload a PDF or draw it from scratch, whichever is simplest for you. No plan at hand? Start from a matching template.
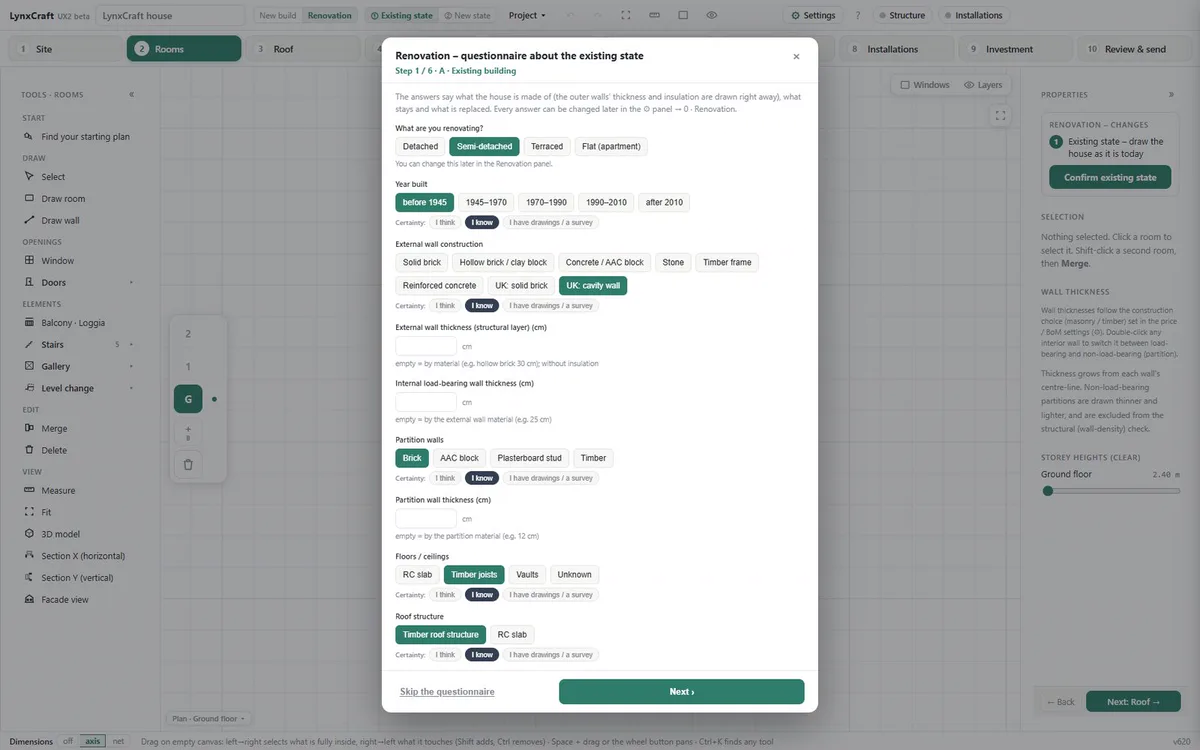
The building questionnaire
02

Set the scope

The facade, the roof, one room or the whole home. Plumbing, electrics, finishes. Pick what changes.
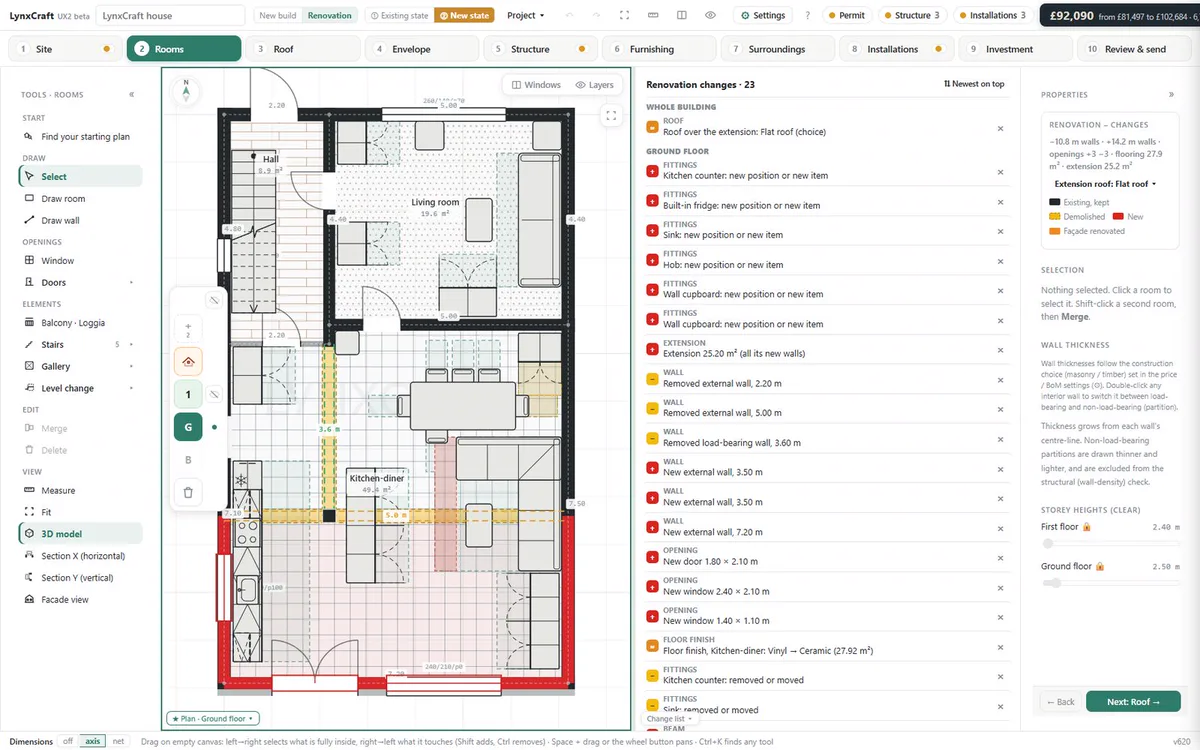
Planning changes on the floor plan
03

Extend or demolish

Add an extension or a new storey, convert the loft, take out a wall or move windows. Every change is drawn on the plan.

04

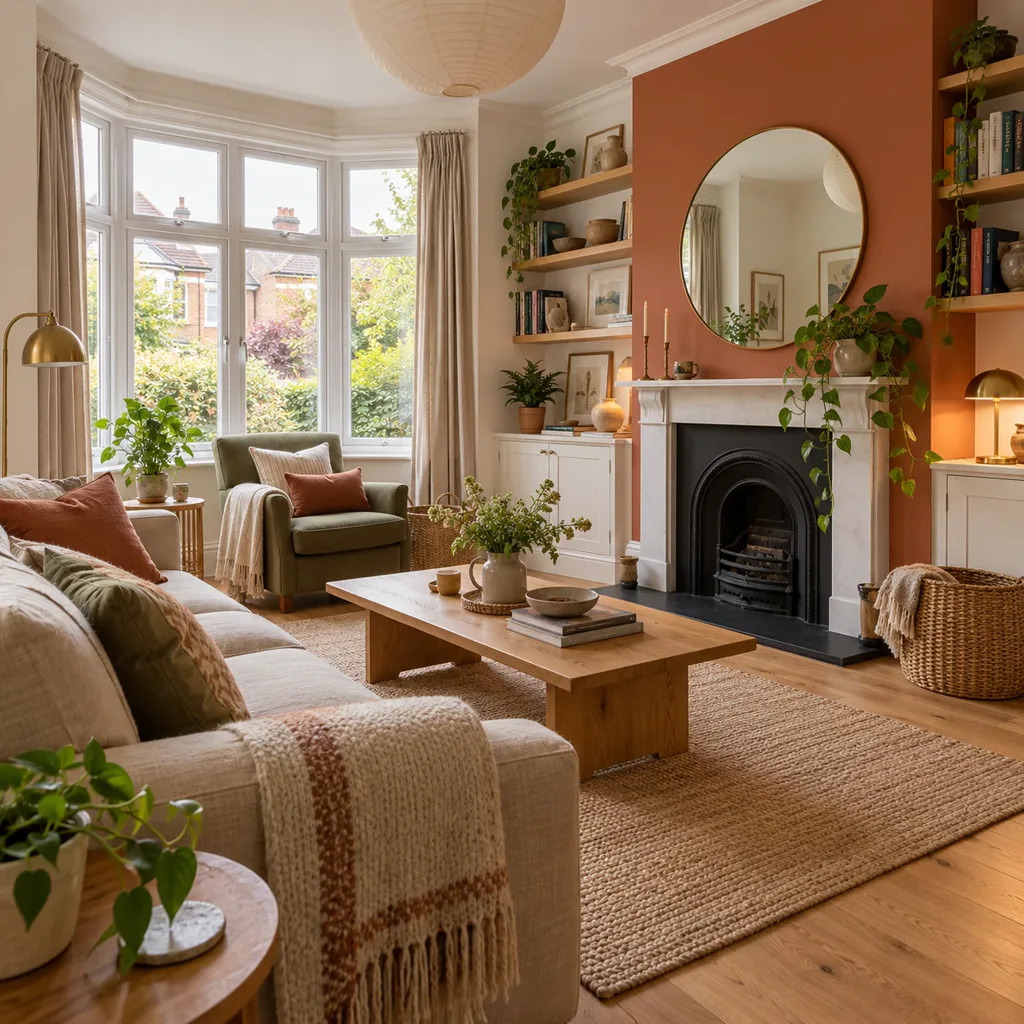
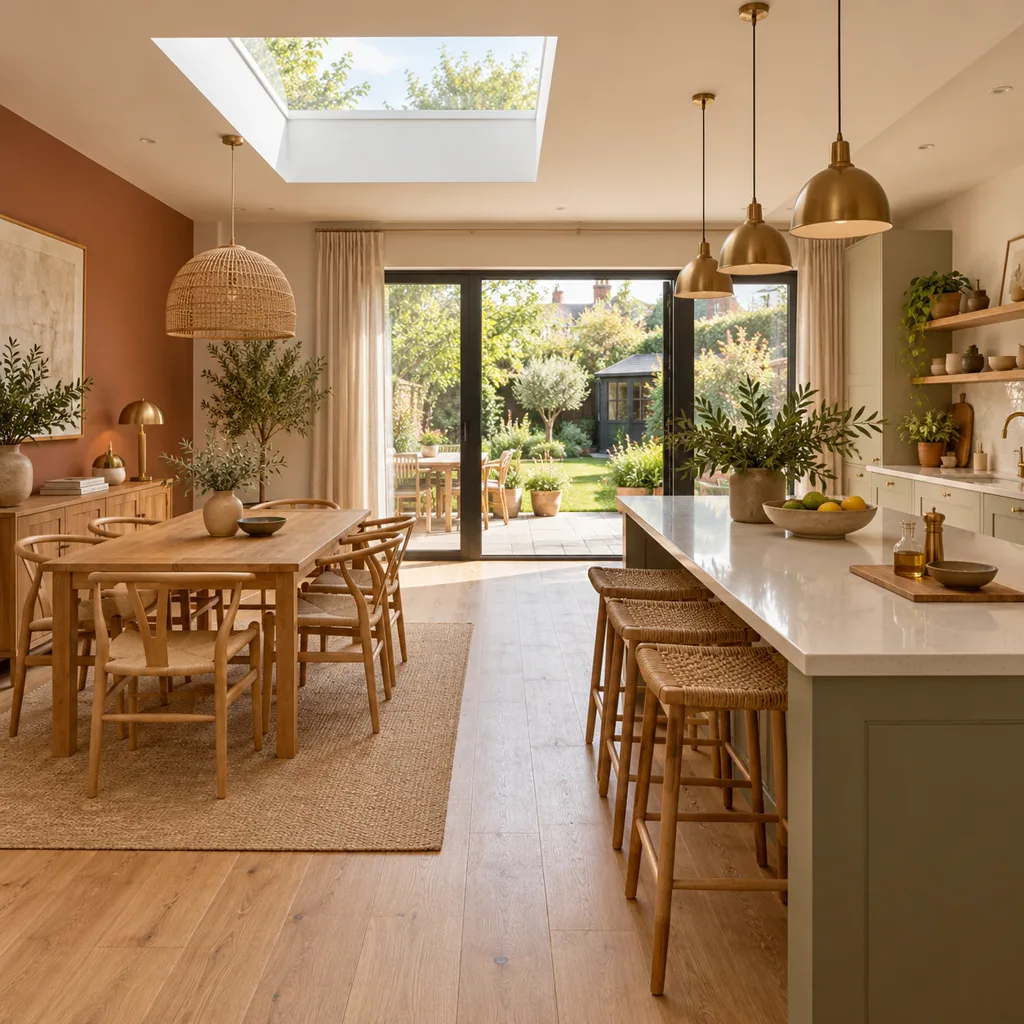
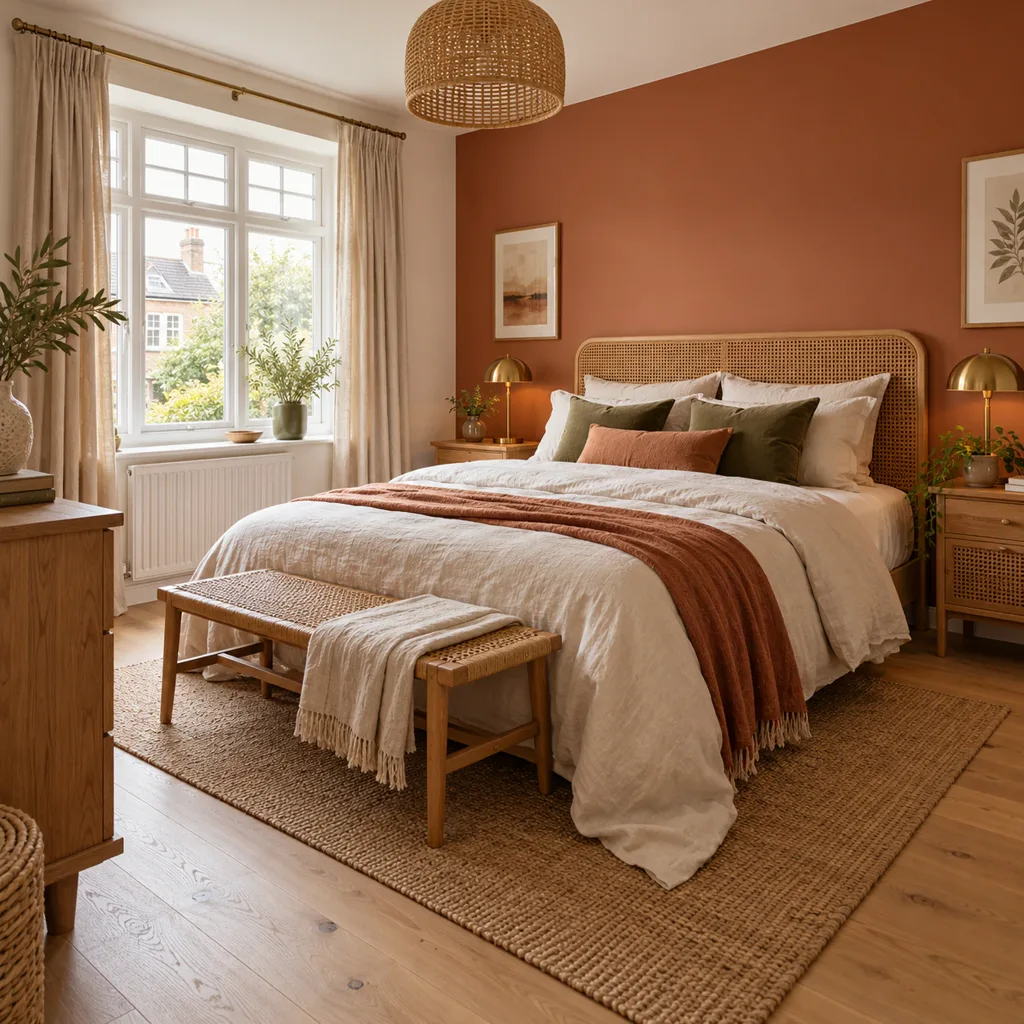
Visualise it Coming soon

See every room of your new home before work starts, and adjust the style until it feels like yours.
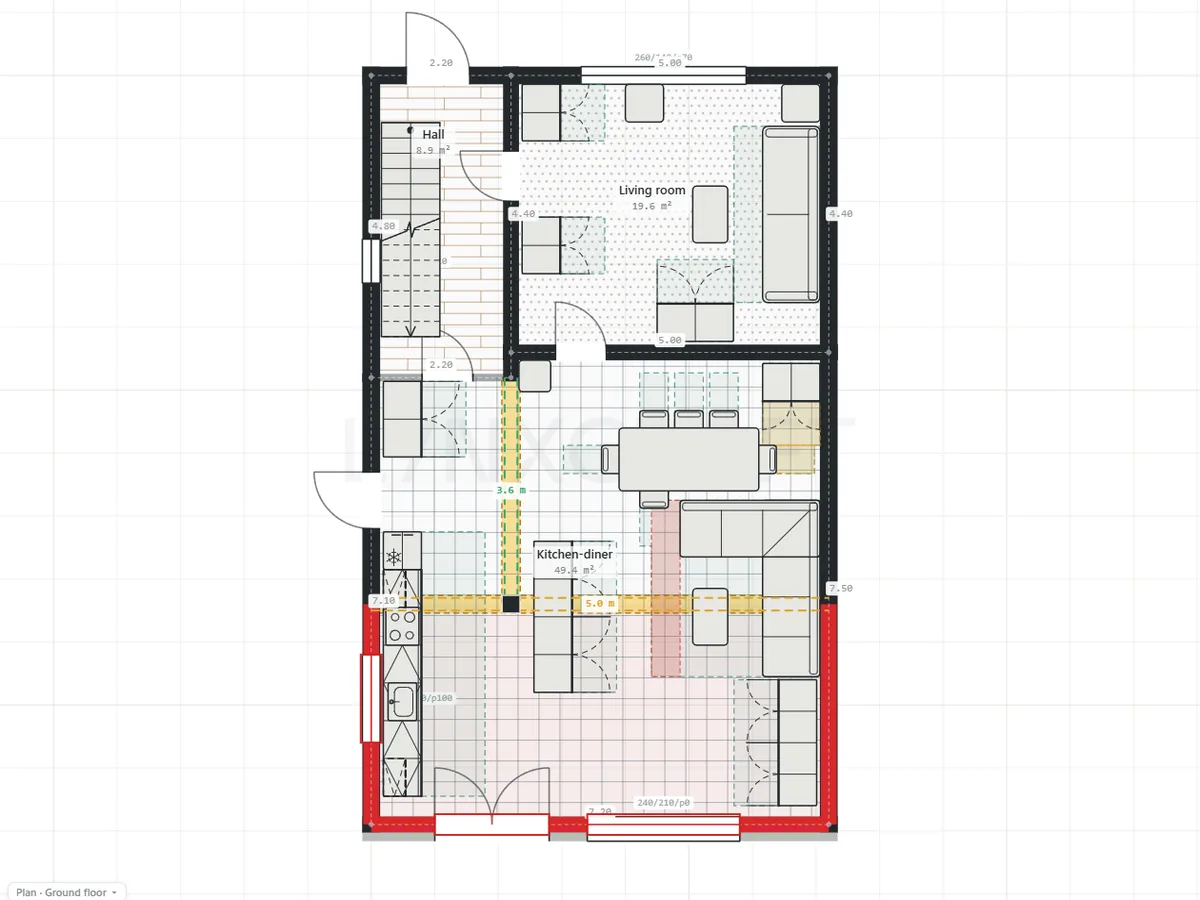
Your floor planYour floor plan
Living roomLiving room
Kitchen and diningKitchen and dining
BedroomBedroom
05

Get your estimate

Everything you need to decide, in one report.

  • Cost breakdownEvery line priced at standard market rates, shown as a range.
  • Task planEach job in order, from strip-out to finishes.
  • Construction timelinePlanning and building control, works on site and move-in date.
  • Export and sharePDF report to send to builders.

This is a feasibility estimate based on standard market rates, not a quote. You get a quote only once you appoint a contractor.

Get early access for £79 ↗

A few questions about your house, then secure payment with Stripe.
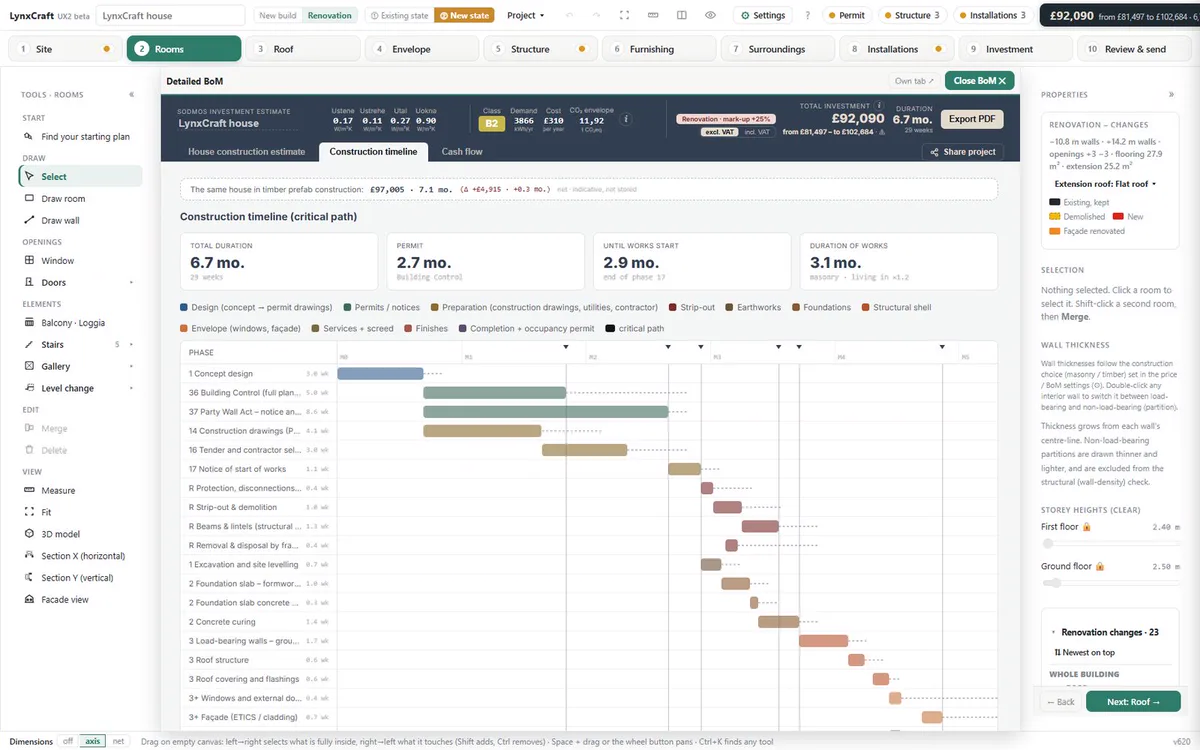
The estimate and the timeline
What you get

Lynx compares the two states line by line

It works out what must be demolished and what gets built new, estimates the waste, and says whether you need planning permission or can build under permitted development, and whether you need a structural engineer.

01

Itemised feasibility estimate

Every line priced at standard market rates, with an honest price range instead of a single guess. It is not a quote: that comes once you appoint a contractor.

02

Construction timeline

A realistic sequence of works from demolition to finishes.

03

Demolition and waste

What must be demolished, what gets built new, and how much waste to expect.

04

Planning check

Whether your changes need planning permission or fall under permitted development.

05

Structural engineer check

Whether a structural engineer is required, for example when a wall comes out or a new storey goes on.

06

Live change list

Remove or undo any change and the price updates as you go.

Before and after

See exactly what stays, what goes and what is new

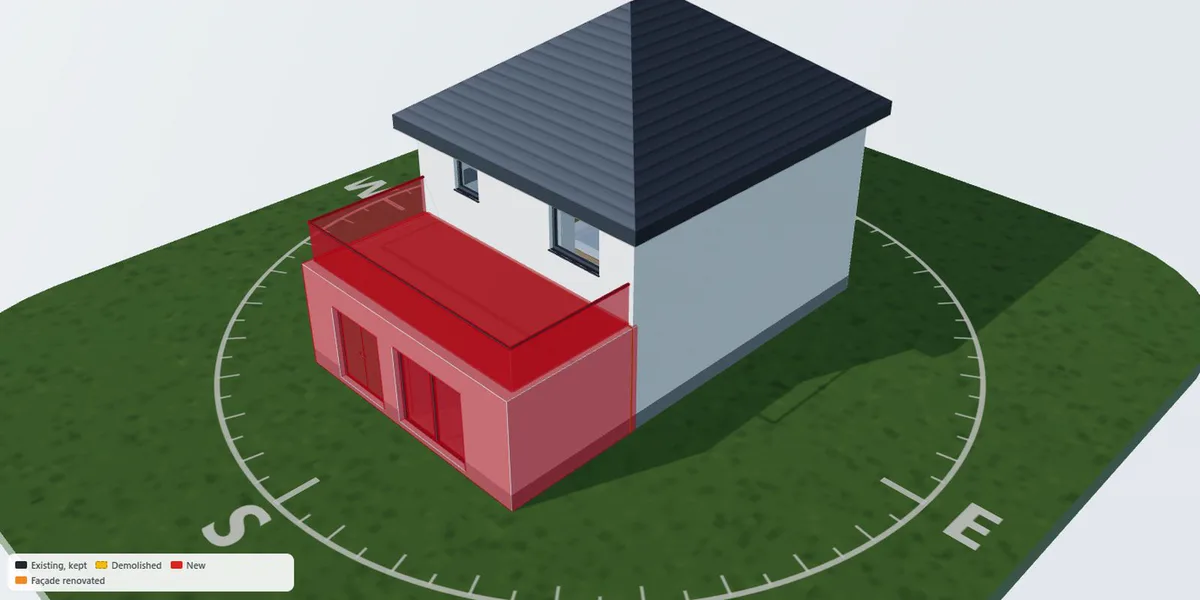
Before-and-after plans and a colour-coded 3D view show exactly what stays, what goes and what is new, so you can decide with the full picture in front of you.
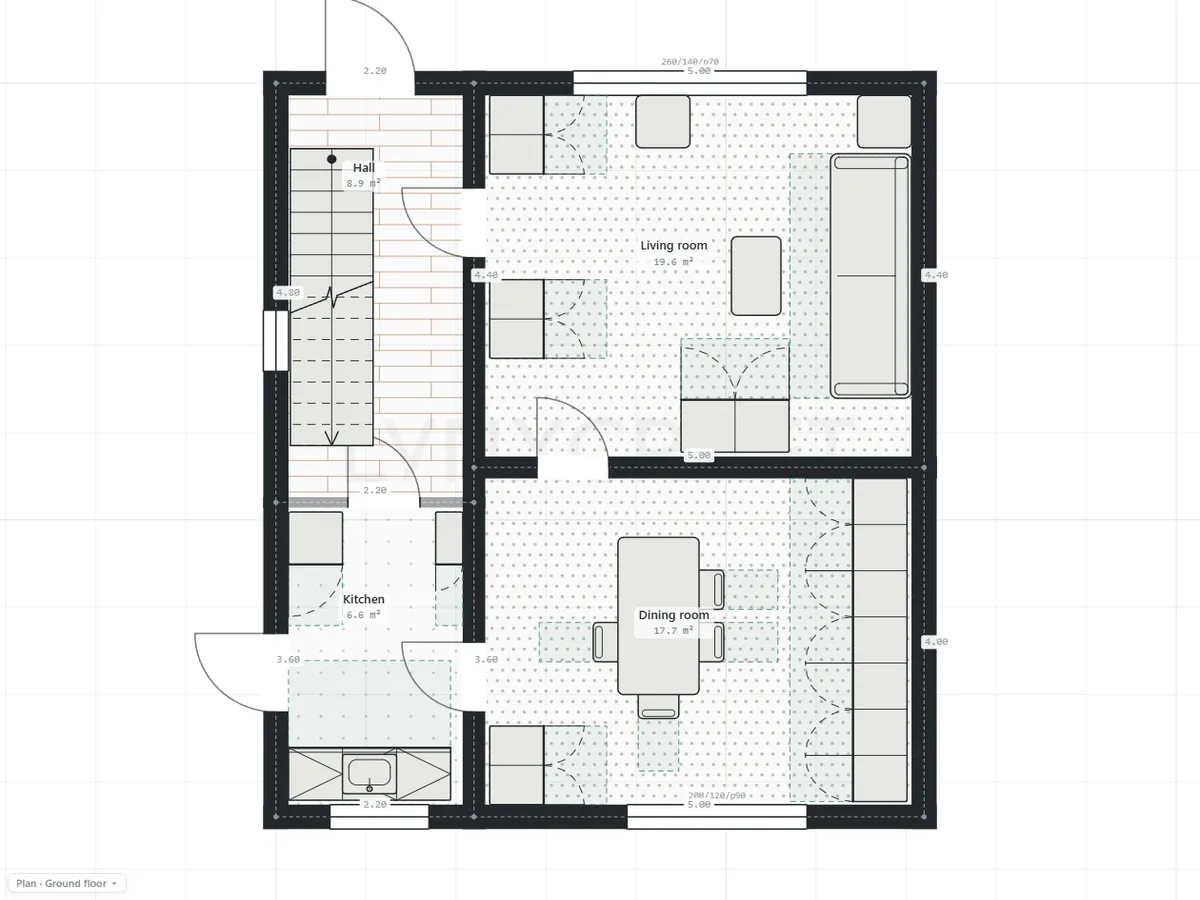
Before
Before
After
After
Colour-coded 3D view of a house with an extension
Existing, kept Demolished New
Pricing

One price, up to three projects

Lynx renovation premium feasibility is a new module of Lynx Copilot, for extending or renovating the house you already have. Your account gives you access to the LynxCraft platform, so the same project can move on to design, planning permission and construction when you are ready.
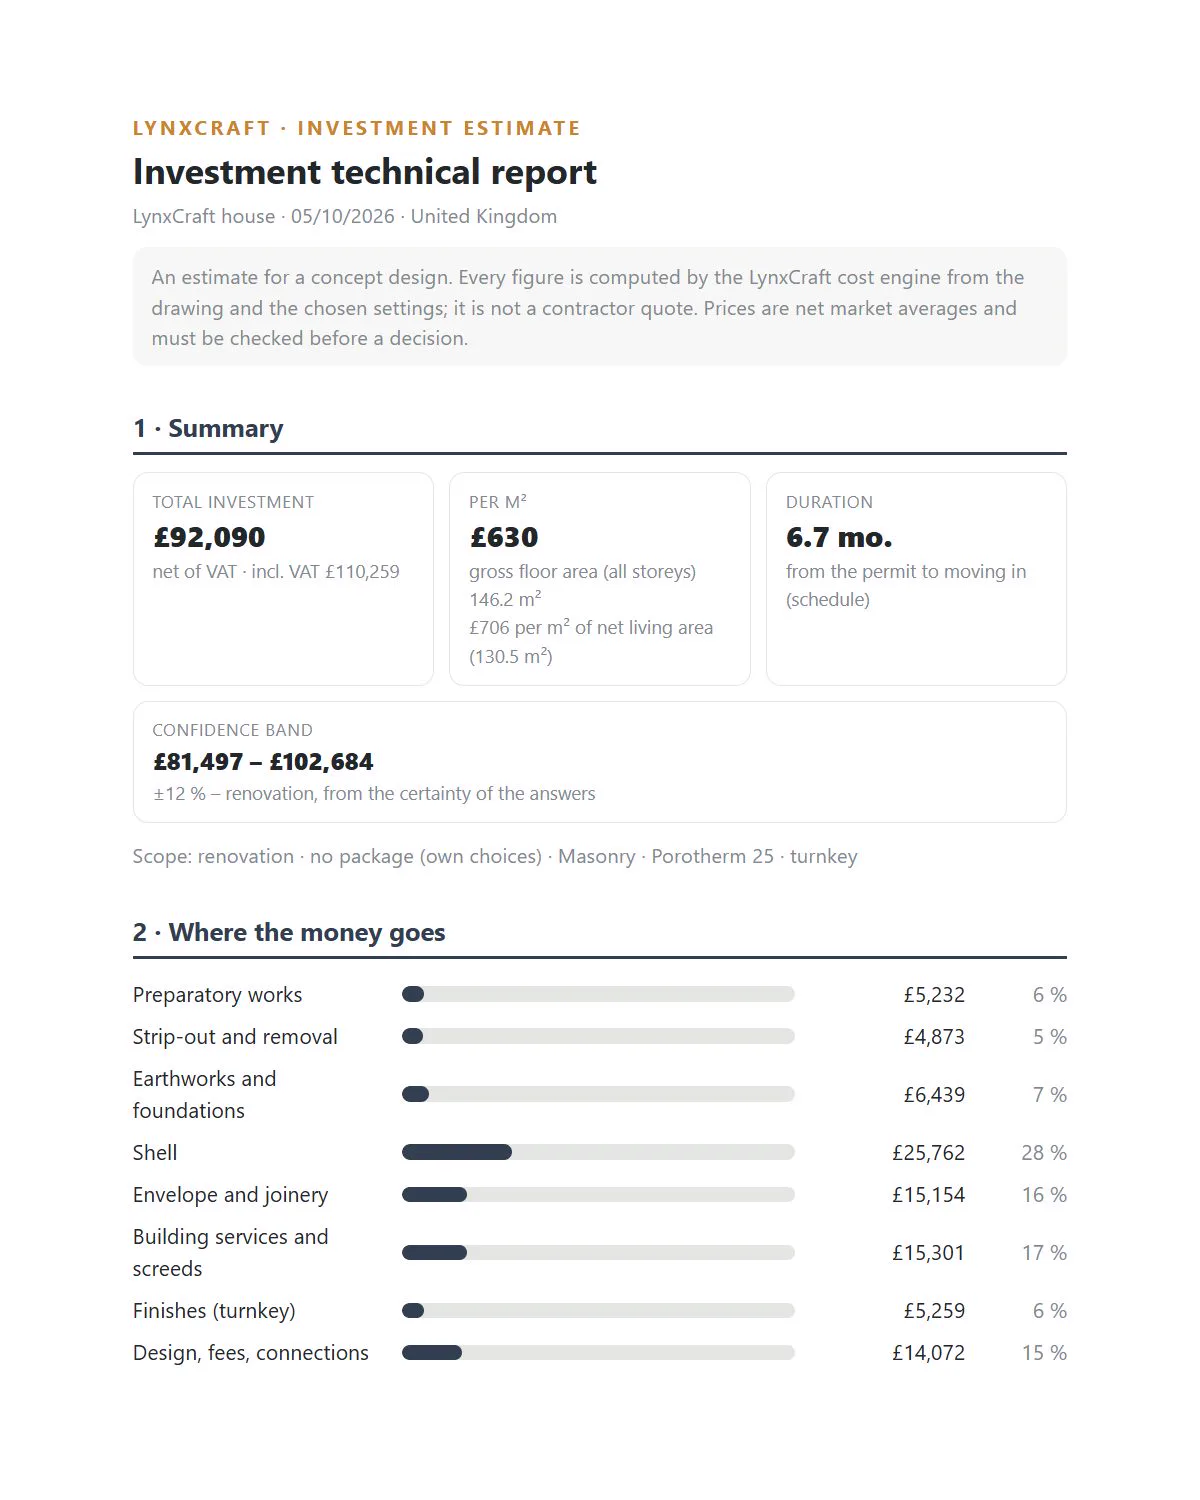
Renovation premium feasibility Money-back guarantee

£79

one-off payment

VAT included

✓Design your renovation idea

✓See how it looks in 3D

✓Interactive cost breakdown, line by line

✓A renovation timeline tailored to your idea

Get early access for £79 ↗

A few questions about your house, then secure payment with Stripe.

Questions

What does it cost?
£79, a one-off payment. It covers up to three renovation or extension projects, and the price includes VAT.
What do I need to start?
The house you already have. You draw the existing layout or start from a matching plan, answer a few questions about how it is built, and draw the extension or other changes.
Is it for extensions too, or only renovations?
Both. Plan a rear or side extension, a new storey or a loft conversion, on its own or together with changes inside the house, such as taking out a wall. Everything you change is priced in the same estimate.
How accurate is the estimate?
Every line is priced at standard market rates and shown as a range rather than a single number. It is a feasibility estimate for planning and comparing options, not a quote: you get a quote only once you appoint a contractor.
What does the money-back guarantee cover?
If Lynx cannot produce an estimate for your home, write to info@lynx-craft.com within 14 days of purchase and we will refund you in full. It does not cover a change of mind once you have started using the module.
Can I cancel after paying?
You get access straight after payment, so at checkout you ask for immediate access and confirm that the 14-day cancellation period ends when access starts. The money-back guarantee above still applies.
Where does it work?
In the United Kingdom, Slovenia and Croatia.

Decide with the full picture in front of you

Extending or renovating, start from the house you already have. All you need is the existing layout and a few minutes.

Get early access for £79 ↗