

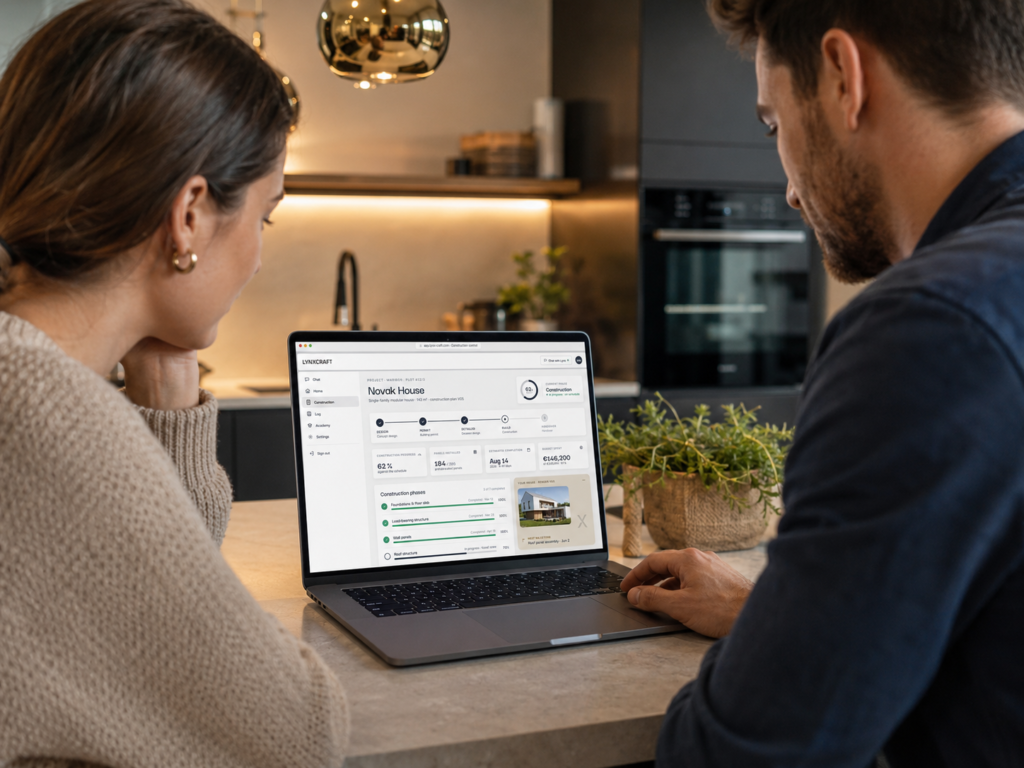
Lynx Feasibility Study: A Thorough Project Plan as Your Superpower!
How much will your house cost? Will it comply with your plot? Is the house you want even feasible?
These are the three key questions you need answered as a private real estate investor before you start building your home. How? With a thorough project plan – that is the Lynx Feasibility Study, your superpower at this stage. What your kitchen island will look like or what colour the facade will be is a secondary concern – you settle that with your architect in the next phase, once you already know that the home you want is feasible within the limits you have set.
![[Infographic: three key questions before building a house]](https://lynx-craft.com/wp-content/uploads/2026/05/infografika-tri-vprasanja-en-kopija-scaled.png)
The goal of the first phase is not the final design of the house. The goal is to verify whether the house you want can even be built on this plot and within the funds at your disposal.
This distinction decides whether the construction of your home runs according to plan or becomes a project that confirms the infamous statistics. Projects by private investors take a third longer than planned on average, and four out of five (80%) run over budget – by a quarter (25%) of the total investment on average. Most of these overruns do not stem from the construction itself, but from decisions made too late. The Lynx Feasibility Study exists so that these corrections never become necessary.
The three elements of the Lynx Feasibility Study
The Lynx Feasibility Study consists of three elements, prepared by Lynx Copilot based on your plot, your wishes, and official data:
- Feasibility study
- Detailed homebuilding investment estimate
- Access to the Lynx AI project manager, which serves as your personal AI architect at this stage
1. Feasibility study
The question private investors most often ask too late: are you even allowed to build what you want on your plot? The feasibility study answers it before you begin architectural design and before you submit your building permit application.
![[Buildability probability assessment]](https://lynx-craft.com/wp-content/uploads/2026/06/Posnetek-zaslona-2026%E2%80%9306%E2%80%9312-ob-11.54.09.png)
The review covers four areas: spatial planning acts (land use designation, applicable municipal spatial plans, plot coverage and utilisation factors), compliance of the chosen building (number of storeys, height, roof pitch, floor plan proportions), restrictions and risks (protected areas, setbacks from neighbouring plots, cultural heritage, utility infrastructure), and the impact of each risk on time and costs.
The result is a buildability probability assessment – a clear answer on how feasible your project is on this plot, before you invest the first euro in design.
In the initial phase, every change is cheap. Later, every change only gets more expensive.
Check the feasibility of your plot →
2. Comprehensive investment estimate
Once feasibility is confirmed, the next question is one architects typically do not address: how much will the project really cost – not just the construction, but the entire project? The comprehensive investment estimate breaks the cost down into six categories and more than twenty-five items, from design services to cadastral registration, with an explanation of what each item covers and which factors influence its amount.
![[Screenshot: comprehensive investment estimate]](https://lynx-craft.com/wp-content/uploads/2026/06/Posnetek-zaslona-2026%E2%80%9306%E2%80%9301-ob-21.00.13.png)
The estimate updates in real time. A smaller or larger floor plan, a gable or flat roof, an additional bathroom – every change is immediately reflected in the total figure, before any serious drawing begins.
Test your options in minutes, not weeks.
Calculate what your project will cost →
3. Lynx AI Architect – your AI project manager
The third element is constant access to an expert conversation partner who knows your plot, the applicable spatial planning acts, your chosen house, and the structure of your costs. Instead of questions waiting for the next meeting with your architect, you get answers immediately – in the context of your project, not general theory.
![[Illustration: Lynx AI Architect]](https://lynx-craft.com/wp-content/uploads/2026/06/ChatGPT-Image-19.-jun.-2026-09_25_53.png)
The role evolves throughout the project. In the research, concept design, and building permit phases, the Lynx AI Architect helps you understand the constraints of your plot, spatial planning acts, and project conditions. When the project moves into construction preparation, the same conversation partner becomes the Lynx project manager – comparing contractor quotes against the comprehensive investment estimate, assessing whether additional costs during construction are justified, and coordinating contractors, leaving you time for the role that is yours: the role of the investor.
Answers to general questions about building are everywhere. Answers to questions about your specific plot and your budget are rare.
Ask the Lynx AI Architect your first question →
Why this makes the difference
86% of all building permit applications fail on the first attempt. Among projects where private investors first prepared a Lynx Feasibility Study, 90% of applications succeed on the first attempt.
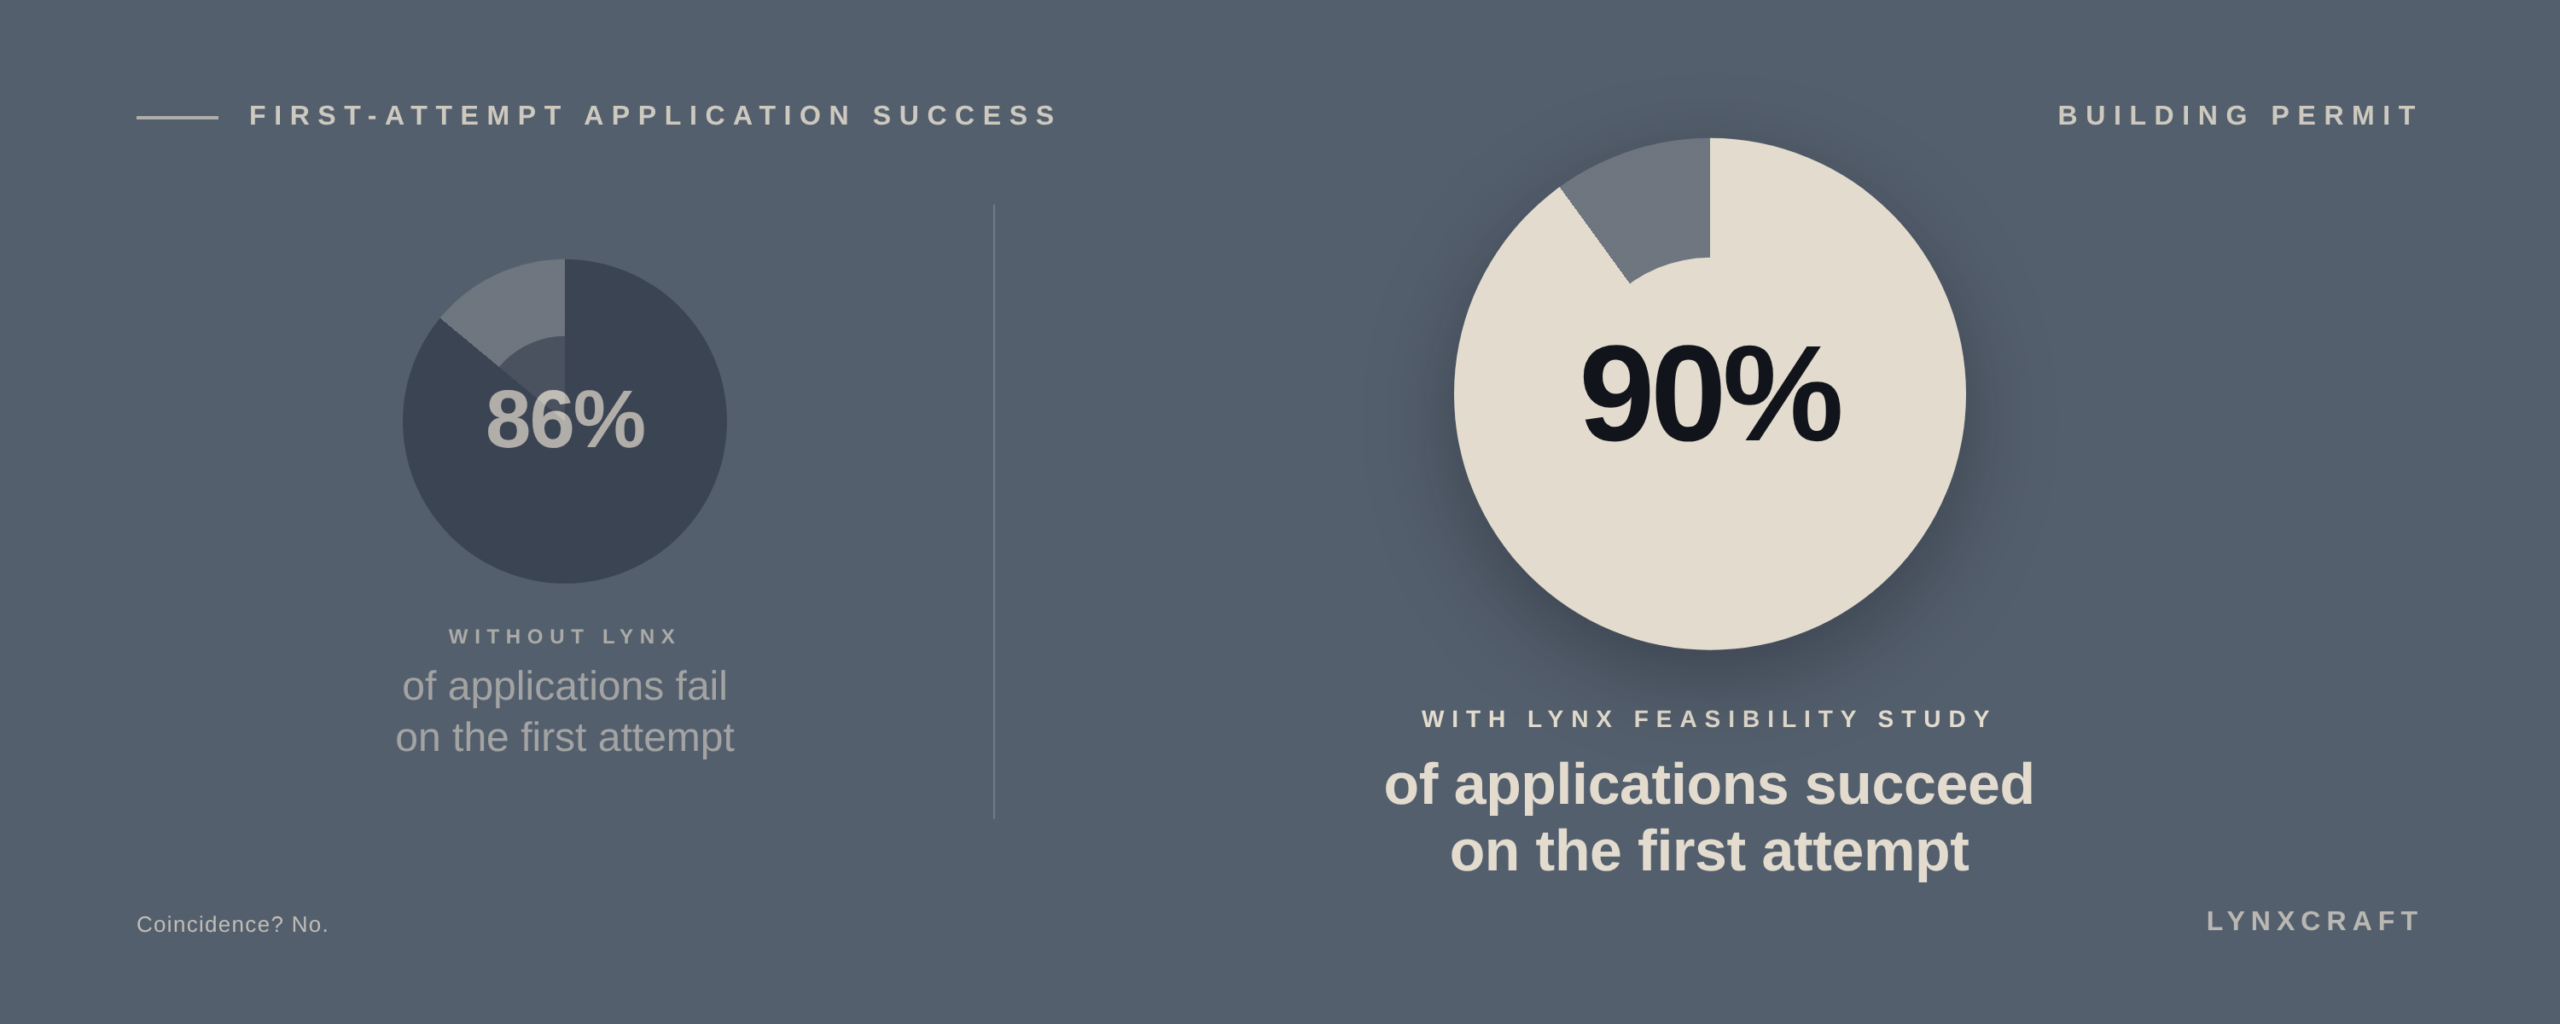
The difference is no coincidence:
| Element | What it does |
|---|---|
| Feasibility study | Checks everything upfront that would otherwise only surface during the building permit process. |
| Comprehensive investment estimate | Keeps decisions about size and execution within your budget. |
| Lynx AI Architect | Helps you understand the consequences of every decision before you make it. |
The result: instead of chasing data scattered across six institutions and three professionals – and only getting it after months of work and expense – you have it gathered in one place, right from the start.
Ordering your feasibility study
For a private investor, the feasibility study is the cheapest way to avoid the most expensive mistakes. Based on your plot, your wishes, and official data, Lynx Copilot prepares the feasibility study and the comprehensive investment estimate, and opens your access to the Lynx AI project manager.
The next phase is working with your chosen architect – made significantly easier by the feasibility study. With feasibility and budget already clear, the conversation with your architect does not start with the basics, but with the actual design of your home. Your architect deepens your preliminary analysis, builds on it with professional expertise, and carries it through to the building permit application – with data aligned from day one, not only when a correction is at its most expensive.

