

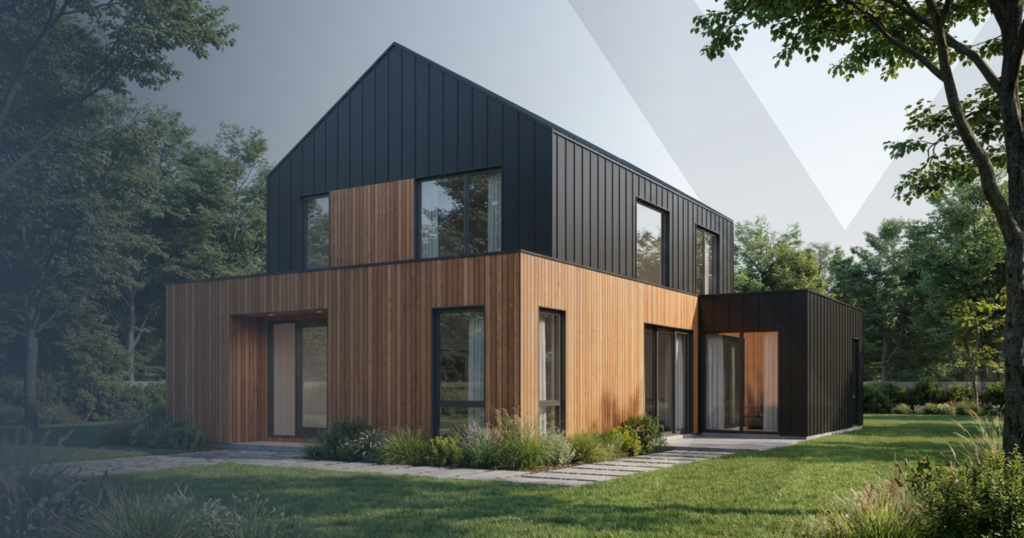
Your home comes to life in 3D
Picture the moment you first see your future home – on your own plot, in 3D. That moment is now here.
Over the past month, our team has worked toward one goal that has driven us from the start: to make building simpler, with less guesswork and more clear decisions – right at the beginning of the project.
It is time for you, as a private real estate investor, to have the data and tools to truly take the project into your own hands.
Faster from idea to a clear picture
From the first thought of your home to a concept in a few steps.
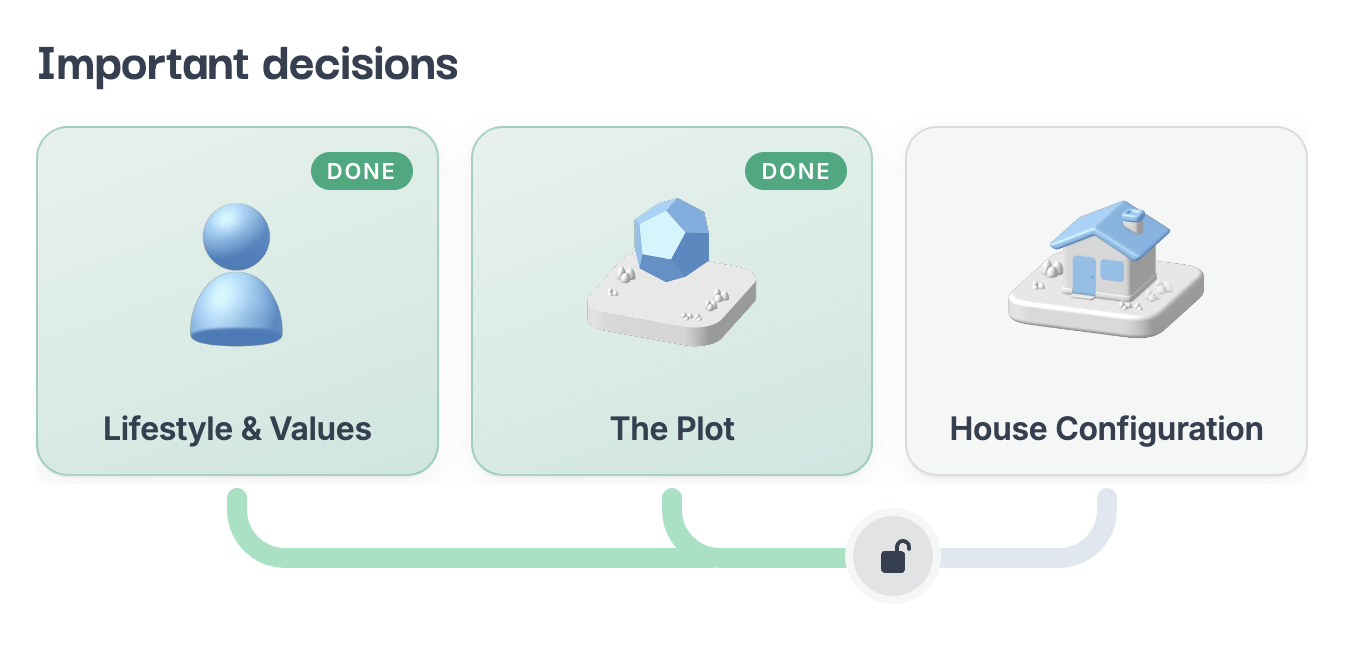
We have shortened and simplified the path through the app: instead of four mental spaces there are now three – Lifestyle, Plot, and House configuration.
No more staring at a blank page, unsure where to begin. Each step leads you naturally onward – all the way to a design that looks more and more like your future home.
Design your house in 3D on your plot
Your house is no longer an abstraction. Now it stands on your plot.
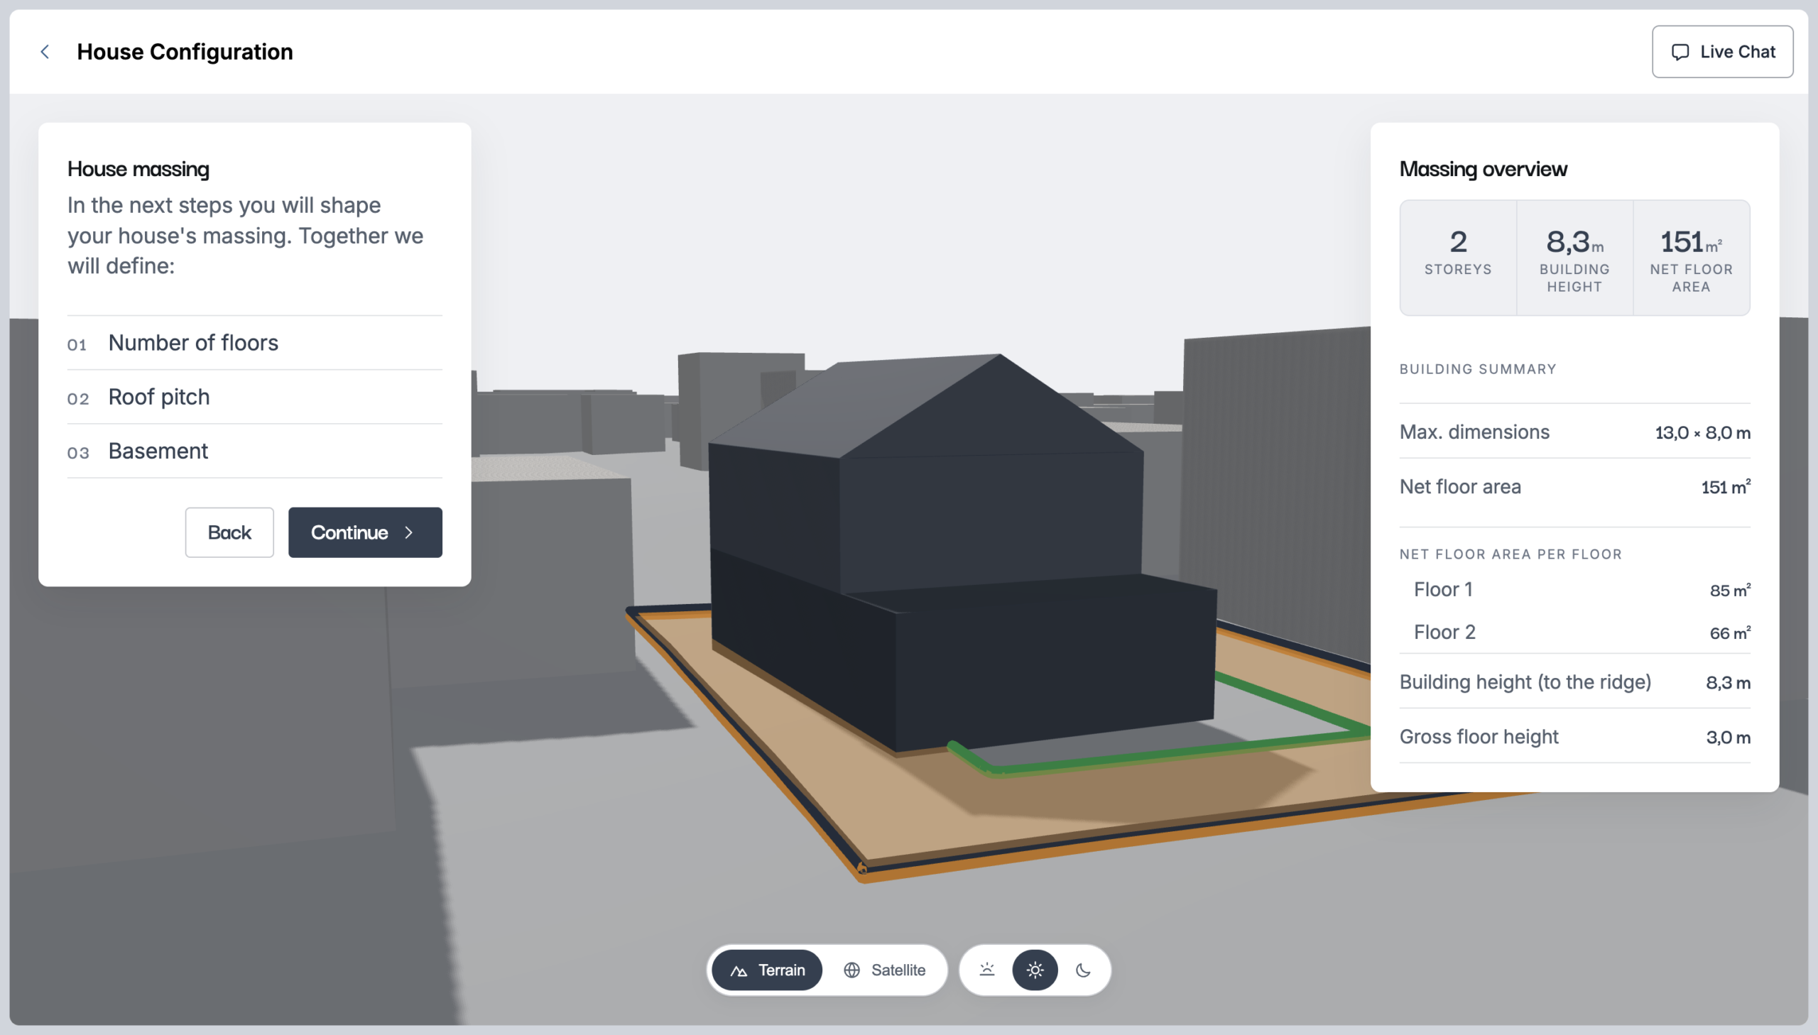
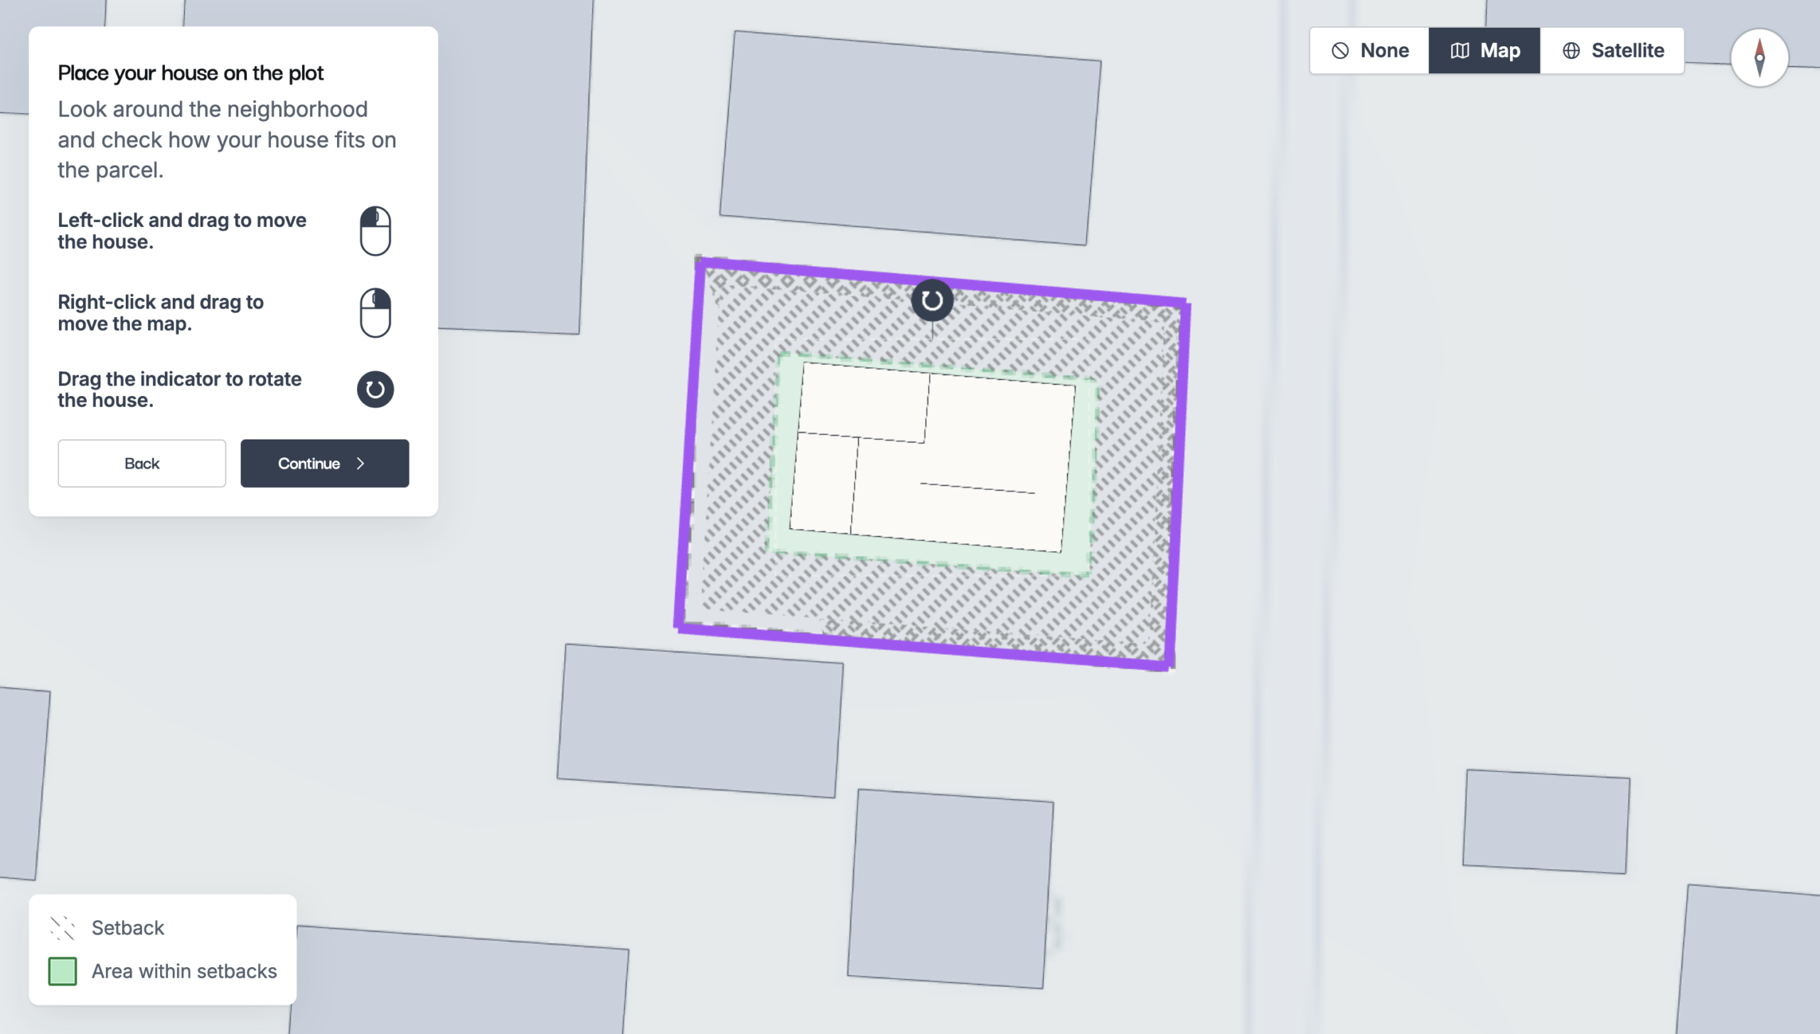
You shape it by its outer form: choose a rectangle or an L, T, U or H shape, and design each storey separately. The volume of the house then rises in 3D on your real plot, among neighbouring buildings and the terrain, while Lynx continuously checks the setbacks from the plot boundaries.

Rotate the house. Look at it from every side. Check how it sits on the plot.
And for the first time, you truly get a feel for how your future home will look in space.
Edit the floor plan in a few strokes
No technical knowledge. No complicated tools.
You move rooms with a single drag, the walls follow, and the floor plan adjusts to your wishes as you go. The exterior walls stay locked to the house envelope, so the design stays coherent. And you can focus on what matters: how you want to live in your home.

The first Slovenian AI model for visualisations
And here comes that real moment of surprise.
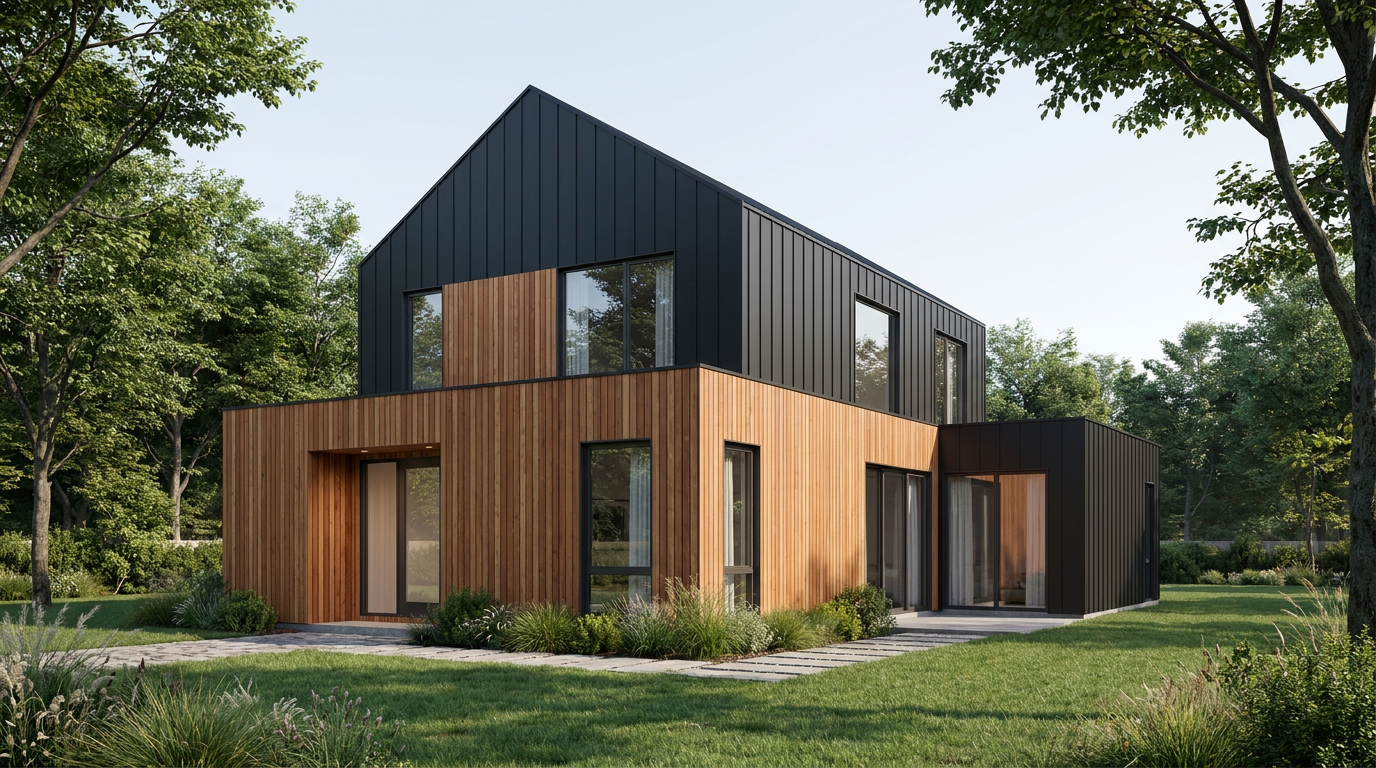
Your house is not visualised by just any generator, but by the first Slovenian AI model for creating visualisations. From a few words, a visualisation of your home's facade appears. What was only a picture in your mind a moment earlier suddenly stands before you on the screen.
Every visualisation is saved automatically into your design and becomes part of the brief for your architect.
A price that updates with every change
The end of guesswork about the budget.
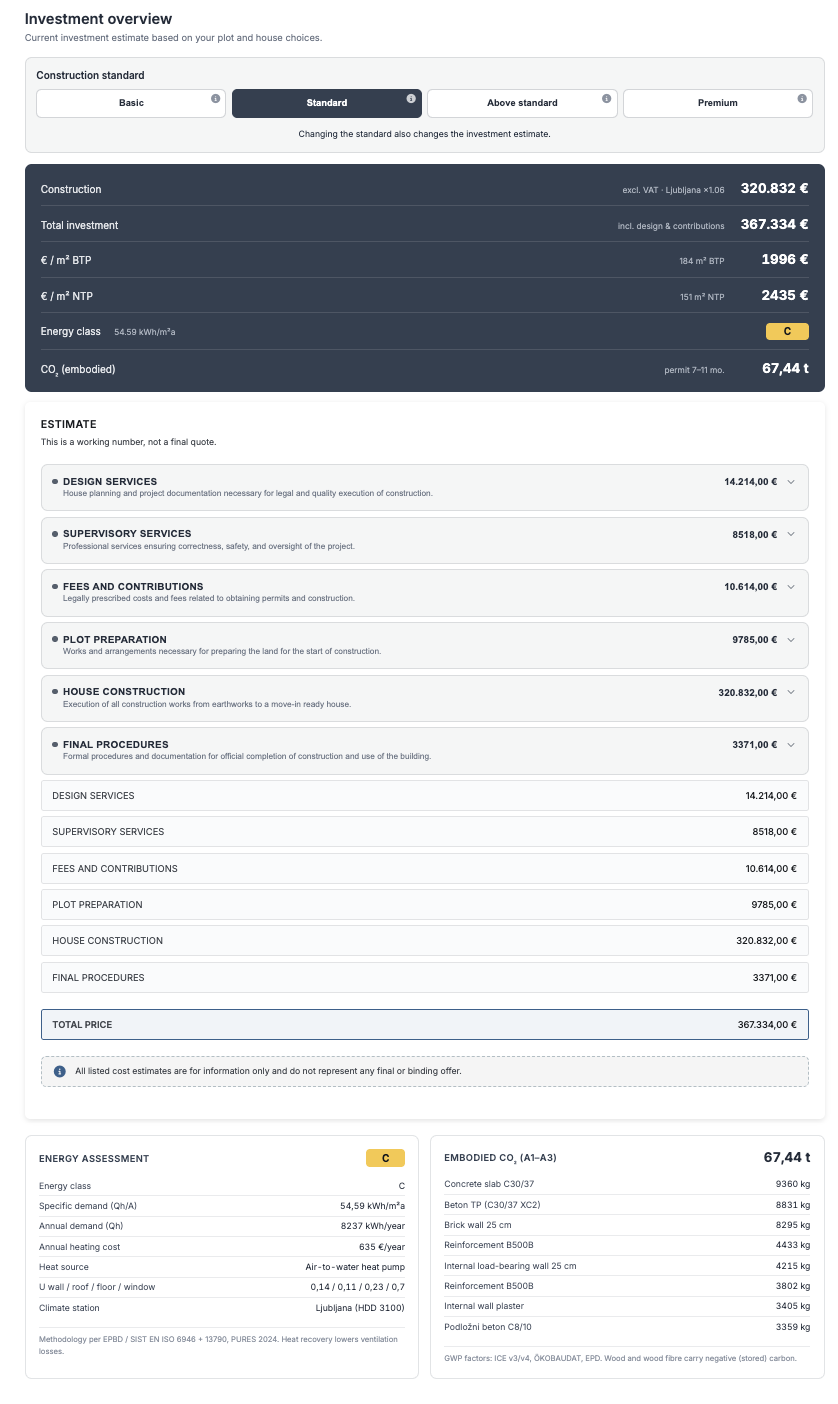
The investment estimate is calculated directly from your configuration, and you can now choose between four build standards. Move a wall, change the windows, or pick a different standard – and the estimate refreshes before your eyes.
Every decision gets its price straight away. Not only once the project is already with the contractor.
The next step: a Lynx Certified Architect
Your vision does not stay trapped on the screen.
Everything you create in Lynx Copilot is gathered into your feasibility study. When you are ready for the next step, the concept design follows, in which a Lynx Certified Architect develops your design into a buildable plan.
From the first idea to a concrete project – with no lost information and no gaps between the steps.
Why we are proud
Building a home is one of the most expensive and complex decisions in life. That is exactly why we are proud that Lynx turns a process so often full of uncertainty into something you can truly understand and control.
You can see, shape, adjust and understand your home before you ever break ground.
What we have built and tested at home is ready for the next step.
Lynx goes
global
Slovenia was the beginning. Next stop: the global launch.
Stay tunedFrequently asked questions
What's new in the latest version of Lynx Copilot?
Is using the platform really free?
Do I need a plot to start?
Which house shapes can I choose?
What happens to my feasibility study?
The new Lynx Copilot is here
Registration and exploring remain free – all you need is a little curiosity. And don't forget your hard hat: after all, you are building a house, even if it now looks almost too easy.
Open Lynx Copilot →
