

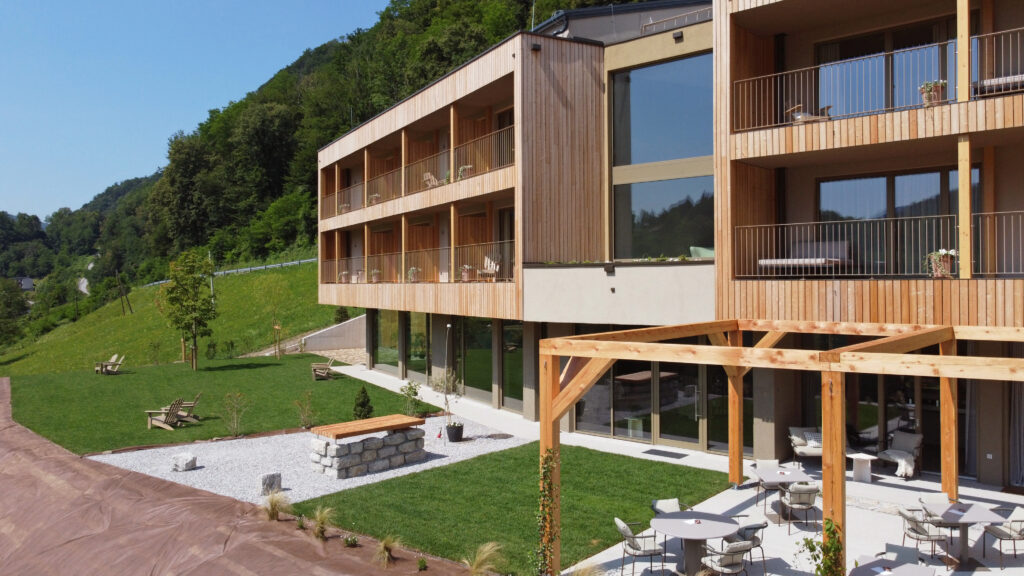
Hotel Tu’lie: a timber boutique hotel in the Soča Valley
A successful, optimized delivery on schedule
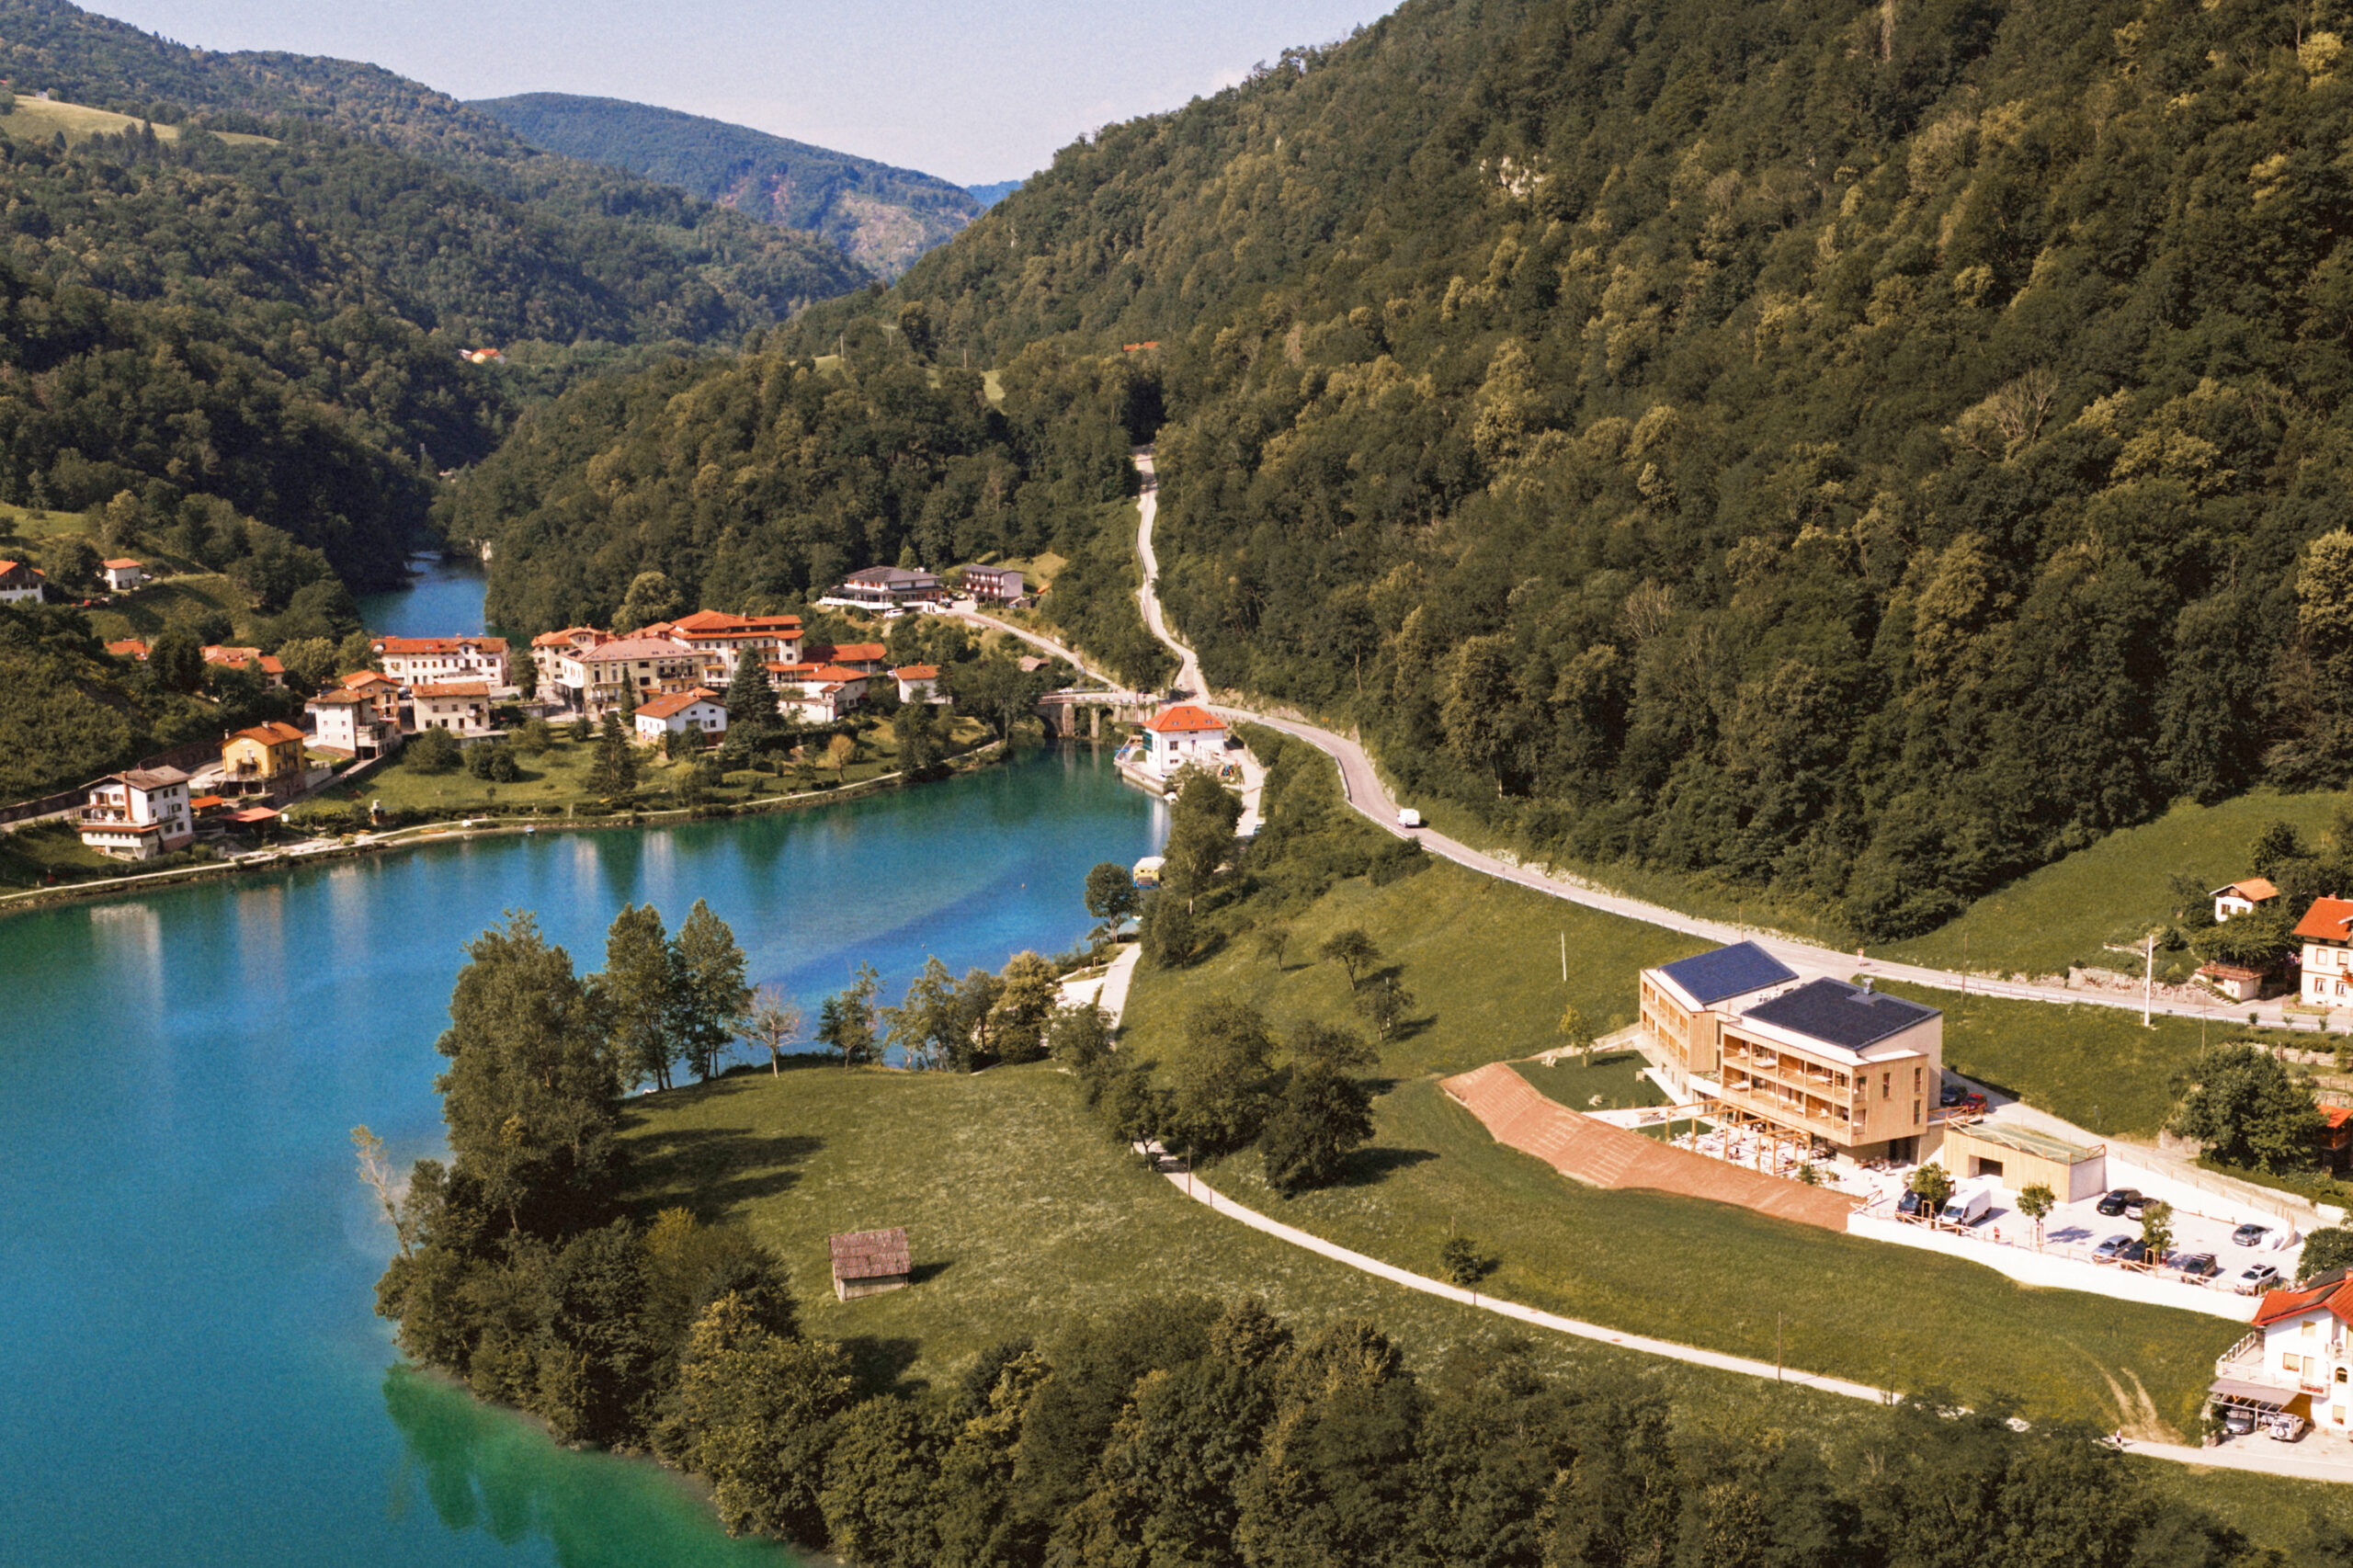
Hotel Tu’lie stands in the village of Modrejce in the Soča Valley, close to Most na Soči, at the meeting point of the Alpine and coastal worlds. Across 1,173 m² of net floor area, it combines 12 hotel rooms, one apartment, a restaurant, and a wellness area with a fitness room. LynxCraft joined the project once the original design proved difficult to deliver within budget and on schedule. Our goals were clear: bring the project in line with the budget and timeline required by the EU funding call, while preserving the architectural ambition of a boutique hotel in an exceptional location. Getting there meant carefully reworking the design.
Optimizing the structure: not less, but different
The easy path would have been to scale back the architecture – smaller volumes, a cheaper façade, less of everything. We’ve seen this before – and Slovenia has no shortage of it. We chose a different path.
We converted most of the walls and roof structure to a prefabricated light timber-frame system with integrated thermal insulation. We kept cross-laminated timber (CLT) where its value is greatest: in the lift shaft and the exposed ceilings, where guests feel it the moment they step into the room. Rotating the load-bearing system by 90 degrees let us thin the CLT panel, we replaced the cantilevered balcony slabs with self-supporting balconies, repositioning the building reduced the extent of excavation, and a streamlined fire design cut the number of fire compartments to a minimum.
Each of these decisions – and dozens of other adjustments – is small on its own. Together, they brought the project back within its financial framework without diminishing its architecture.
Timber construction with a Slovenian supply chain
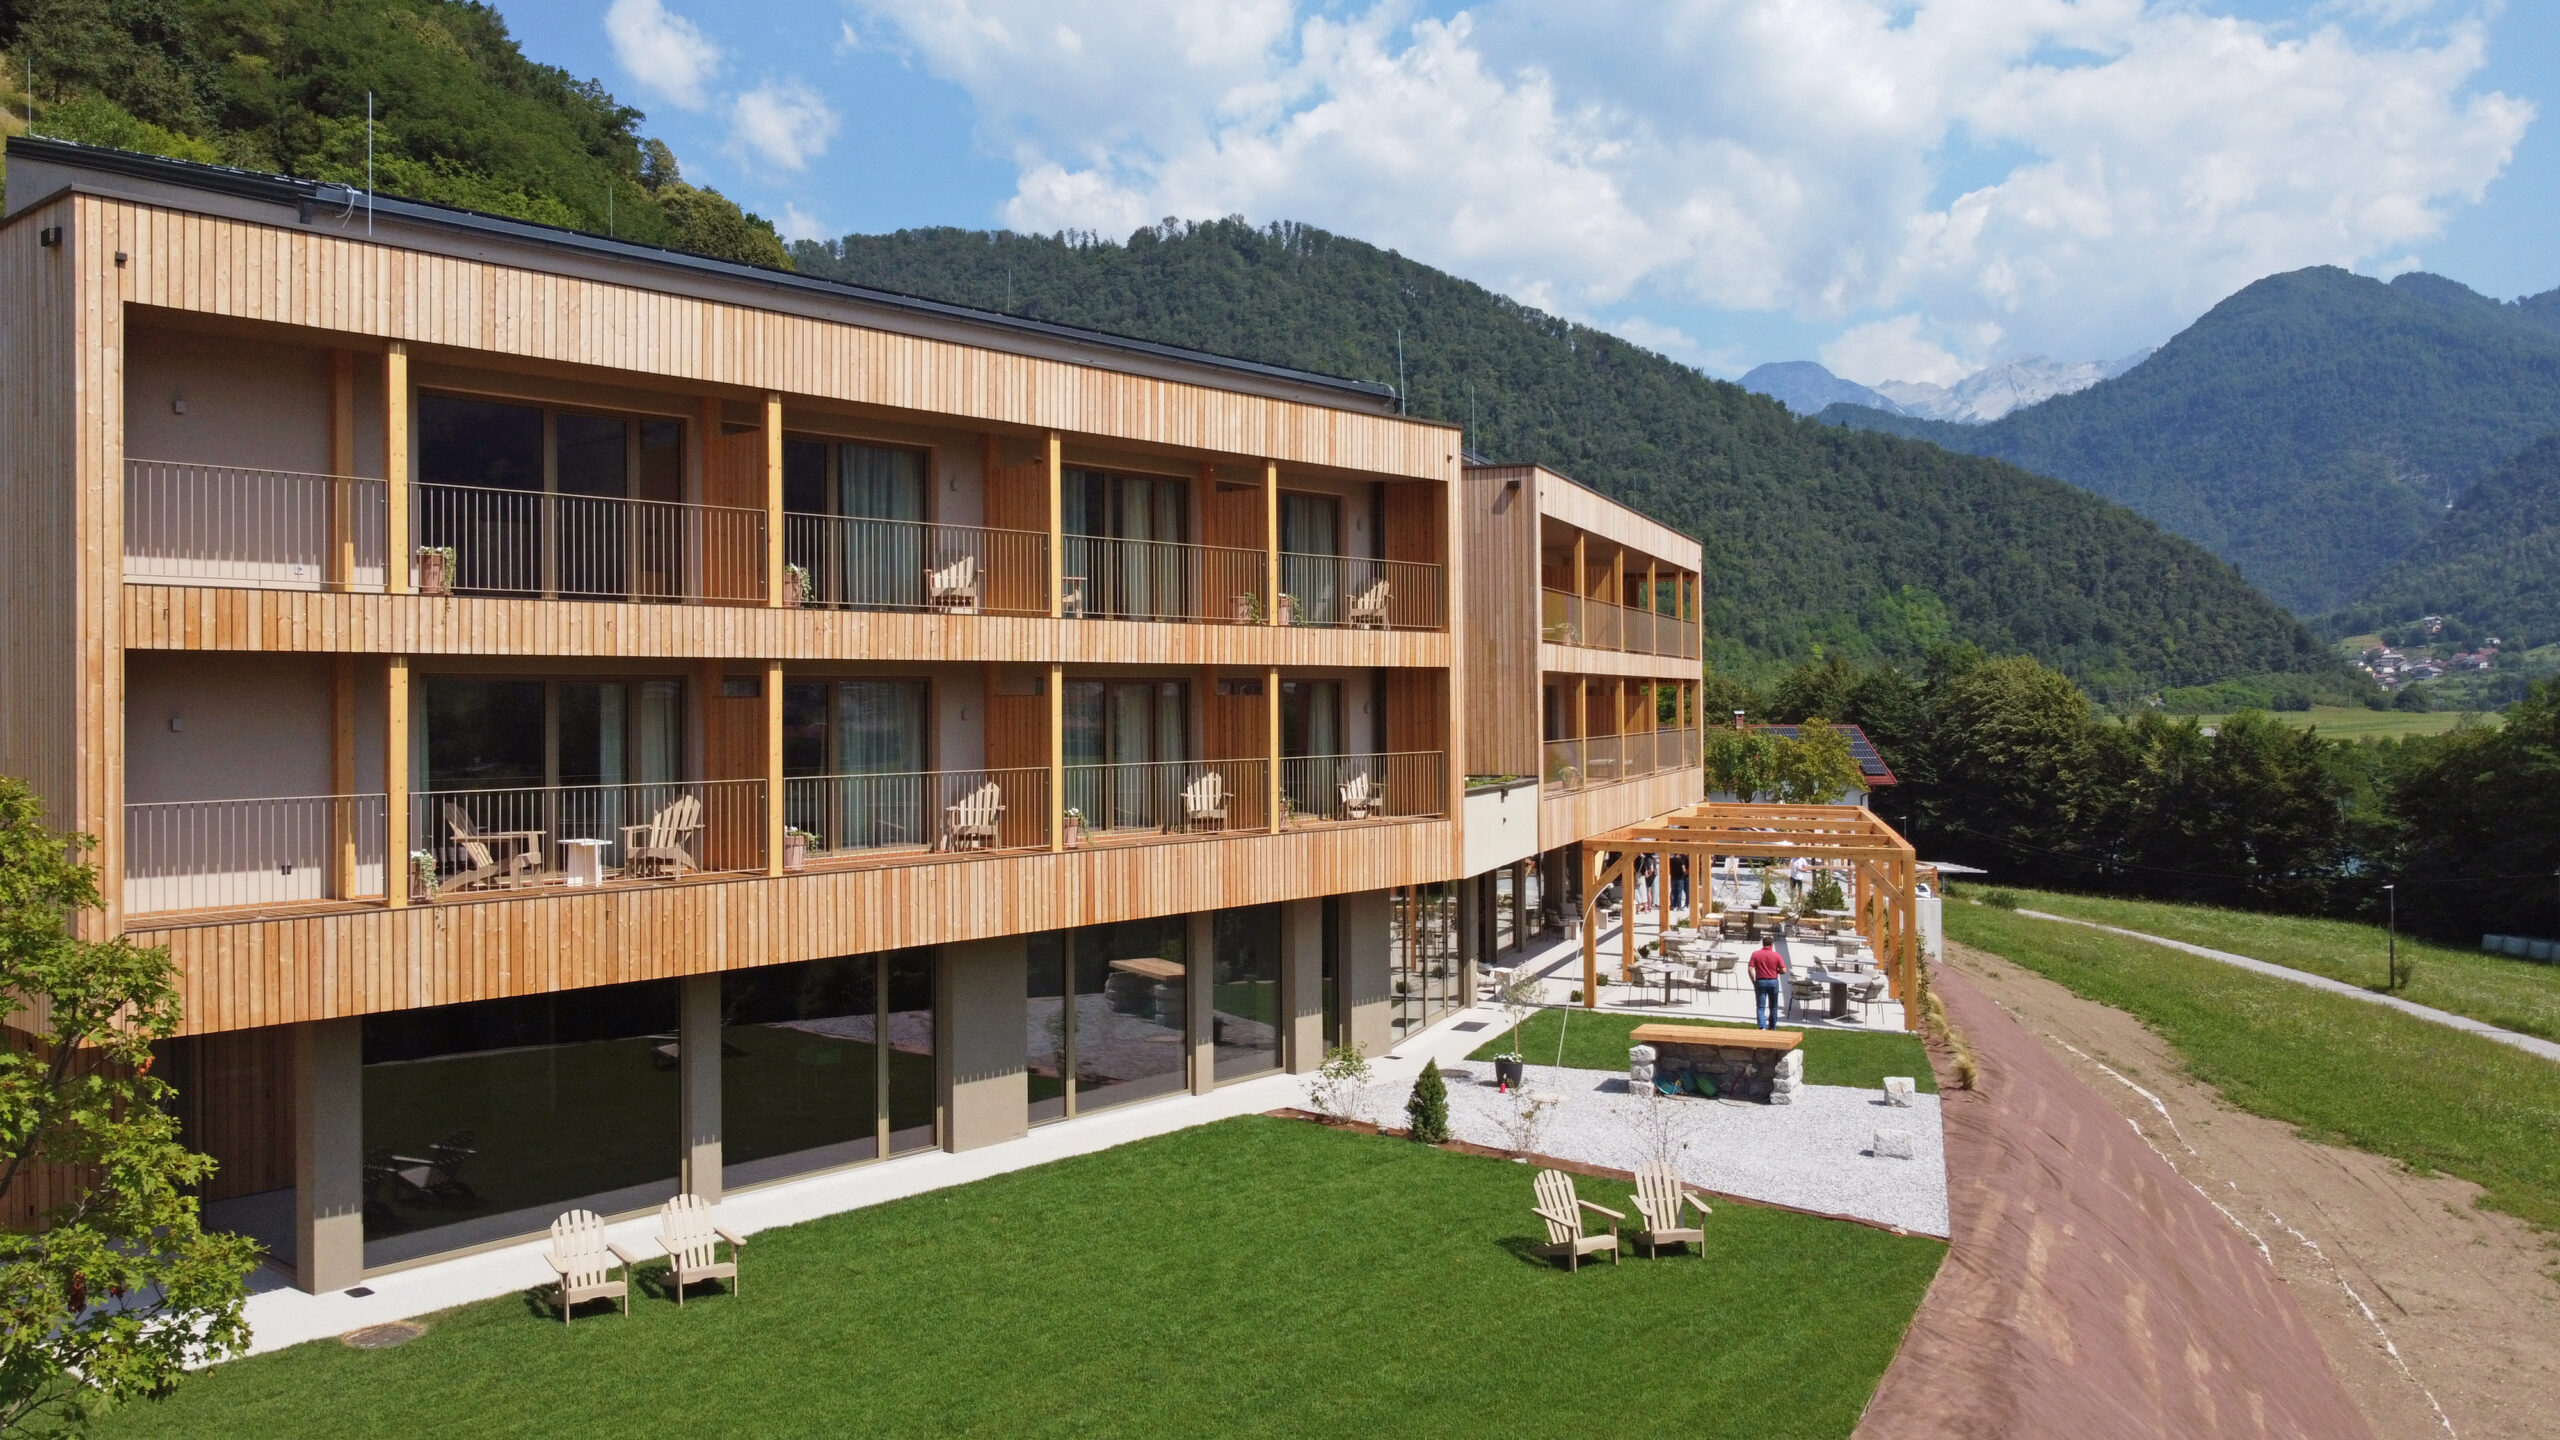
The key decision behind delivering on schedule was timber construction with a Slovenian supply chain. The entire load-bearing structure of the above-ground floors is timber: most of the walls are built as a light-frame system, in which all elements – frame, cladding panels, insulation, and service runs – are assembled at the factory, and the roof panels are also prefabricated. The timber used is softwood, mainly spruce and fir, while the façade and balcony decking are larch.
Timber construction brings many advantages: cheaper foundations, excellent seismic performance, shorter drying times for building materials, a better gross-to-net floor area ratio, and a renewable, locally sourced material that stores carbon. But the decisive advantage for this project came from prefabrication. Elements arrive at the site already assembled, and the building rises at a pace that surprises people. Just as important on a project with a strict deadline: construction becomes predictable.
That combination is what let us finish the project on schedule. We proved that for projects of this kind, timber construction isn’t just suitable – it’s the first choice.
Architectural design
The design responds to three key challenges: how to fit a large building volume into a village setting, how to give every room the best possible conditions, and how to capture the character of a place where the Alpine and coastal worlds meet.
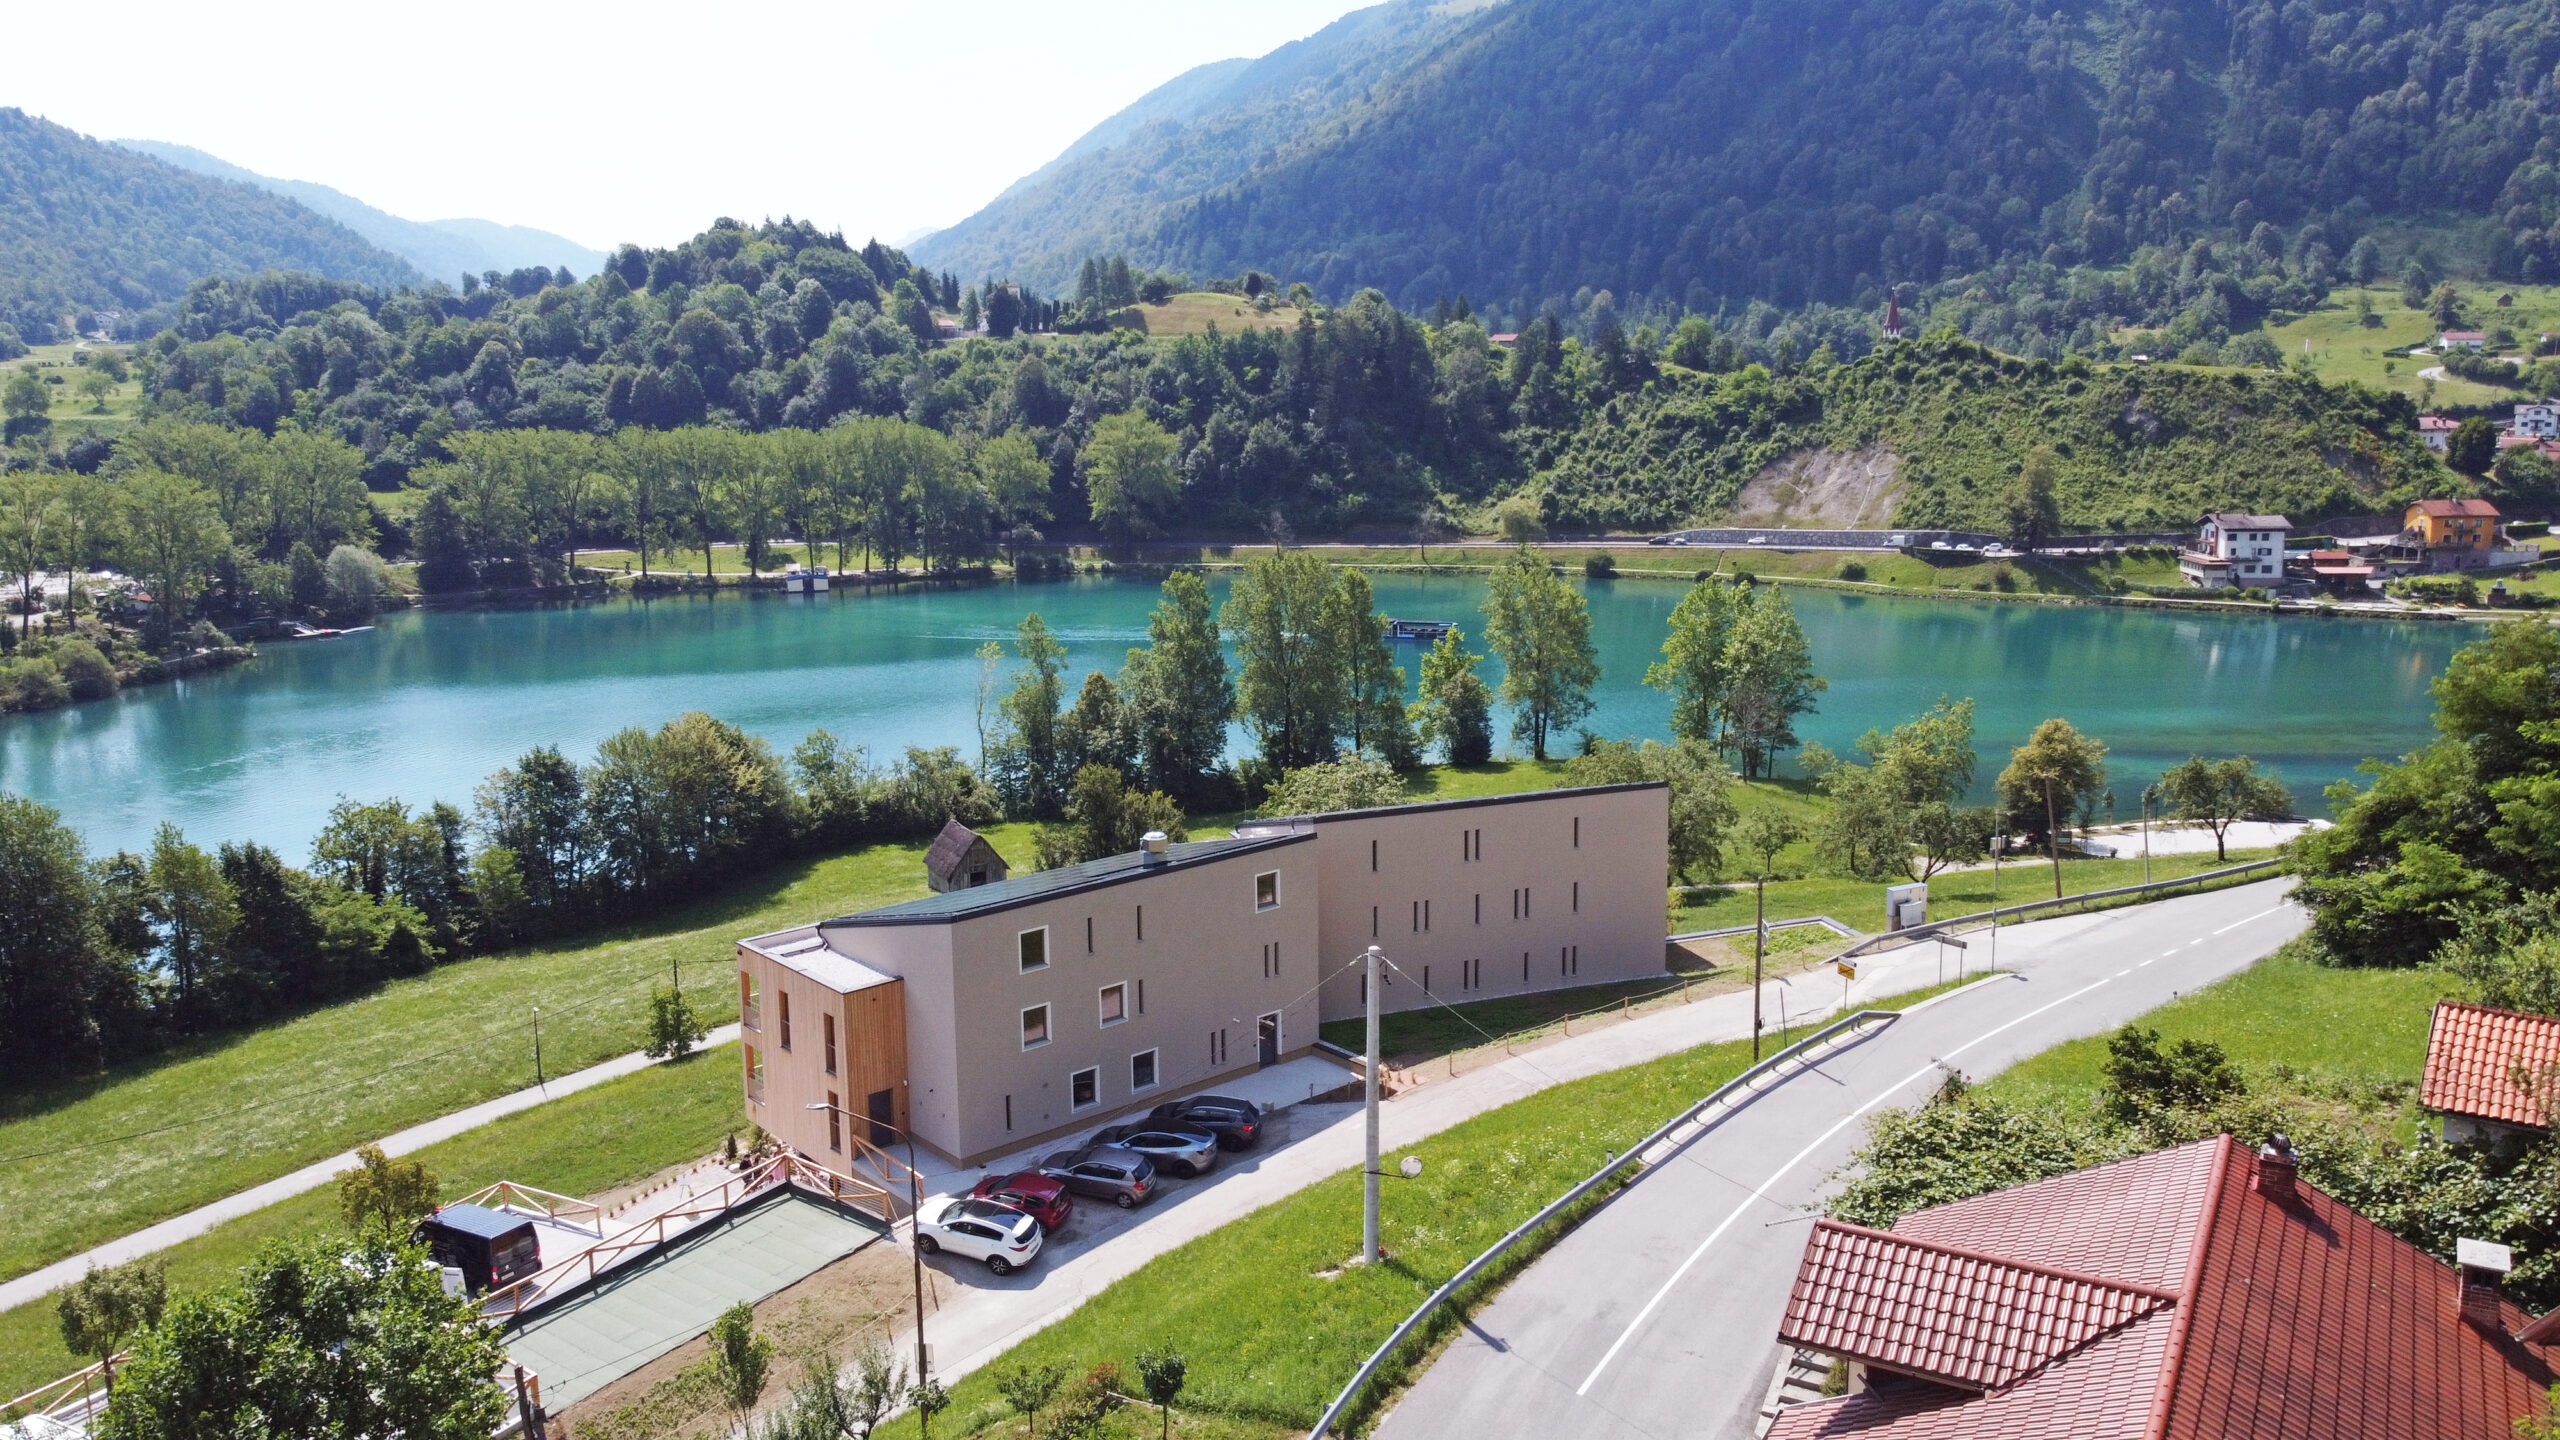
We split the mass into two volumes that approach the scale of the neighboring houses while forming a recognizable entrance to the village. Their layout follows the terrain and the shape of the plot; a slight shift in geometry turns the building toward the river and opens up an in-between space that becomes the hotel’s central, entrance area. This division produces the main design motif – interlocking: two single-pitched masses embrace a timber-clad volume, creating a canopy, generous balconies, and natural shading.
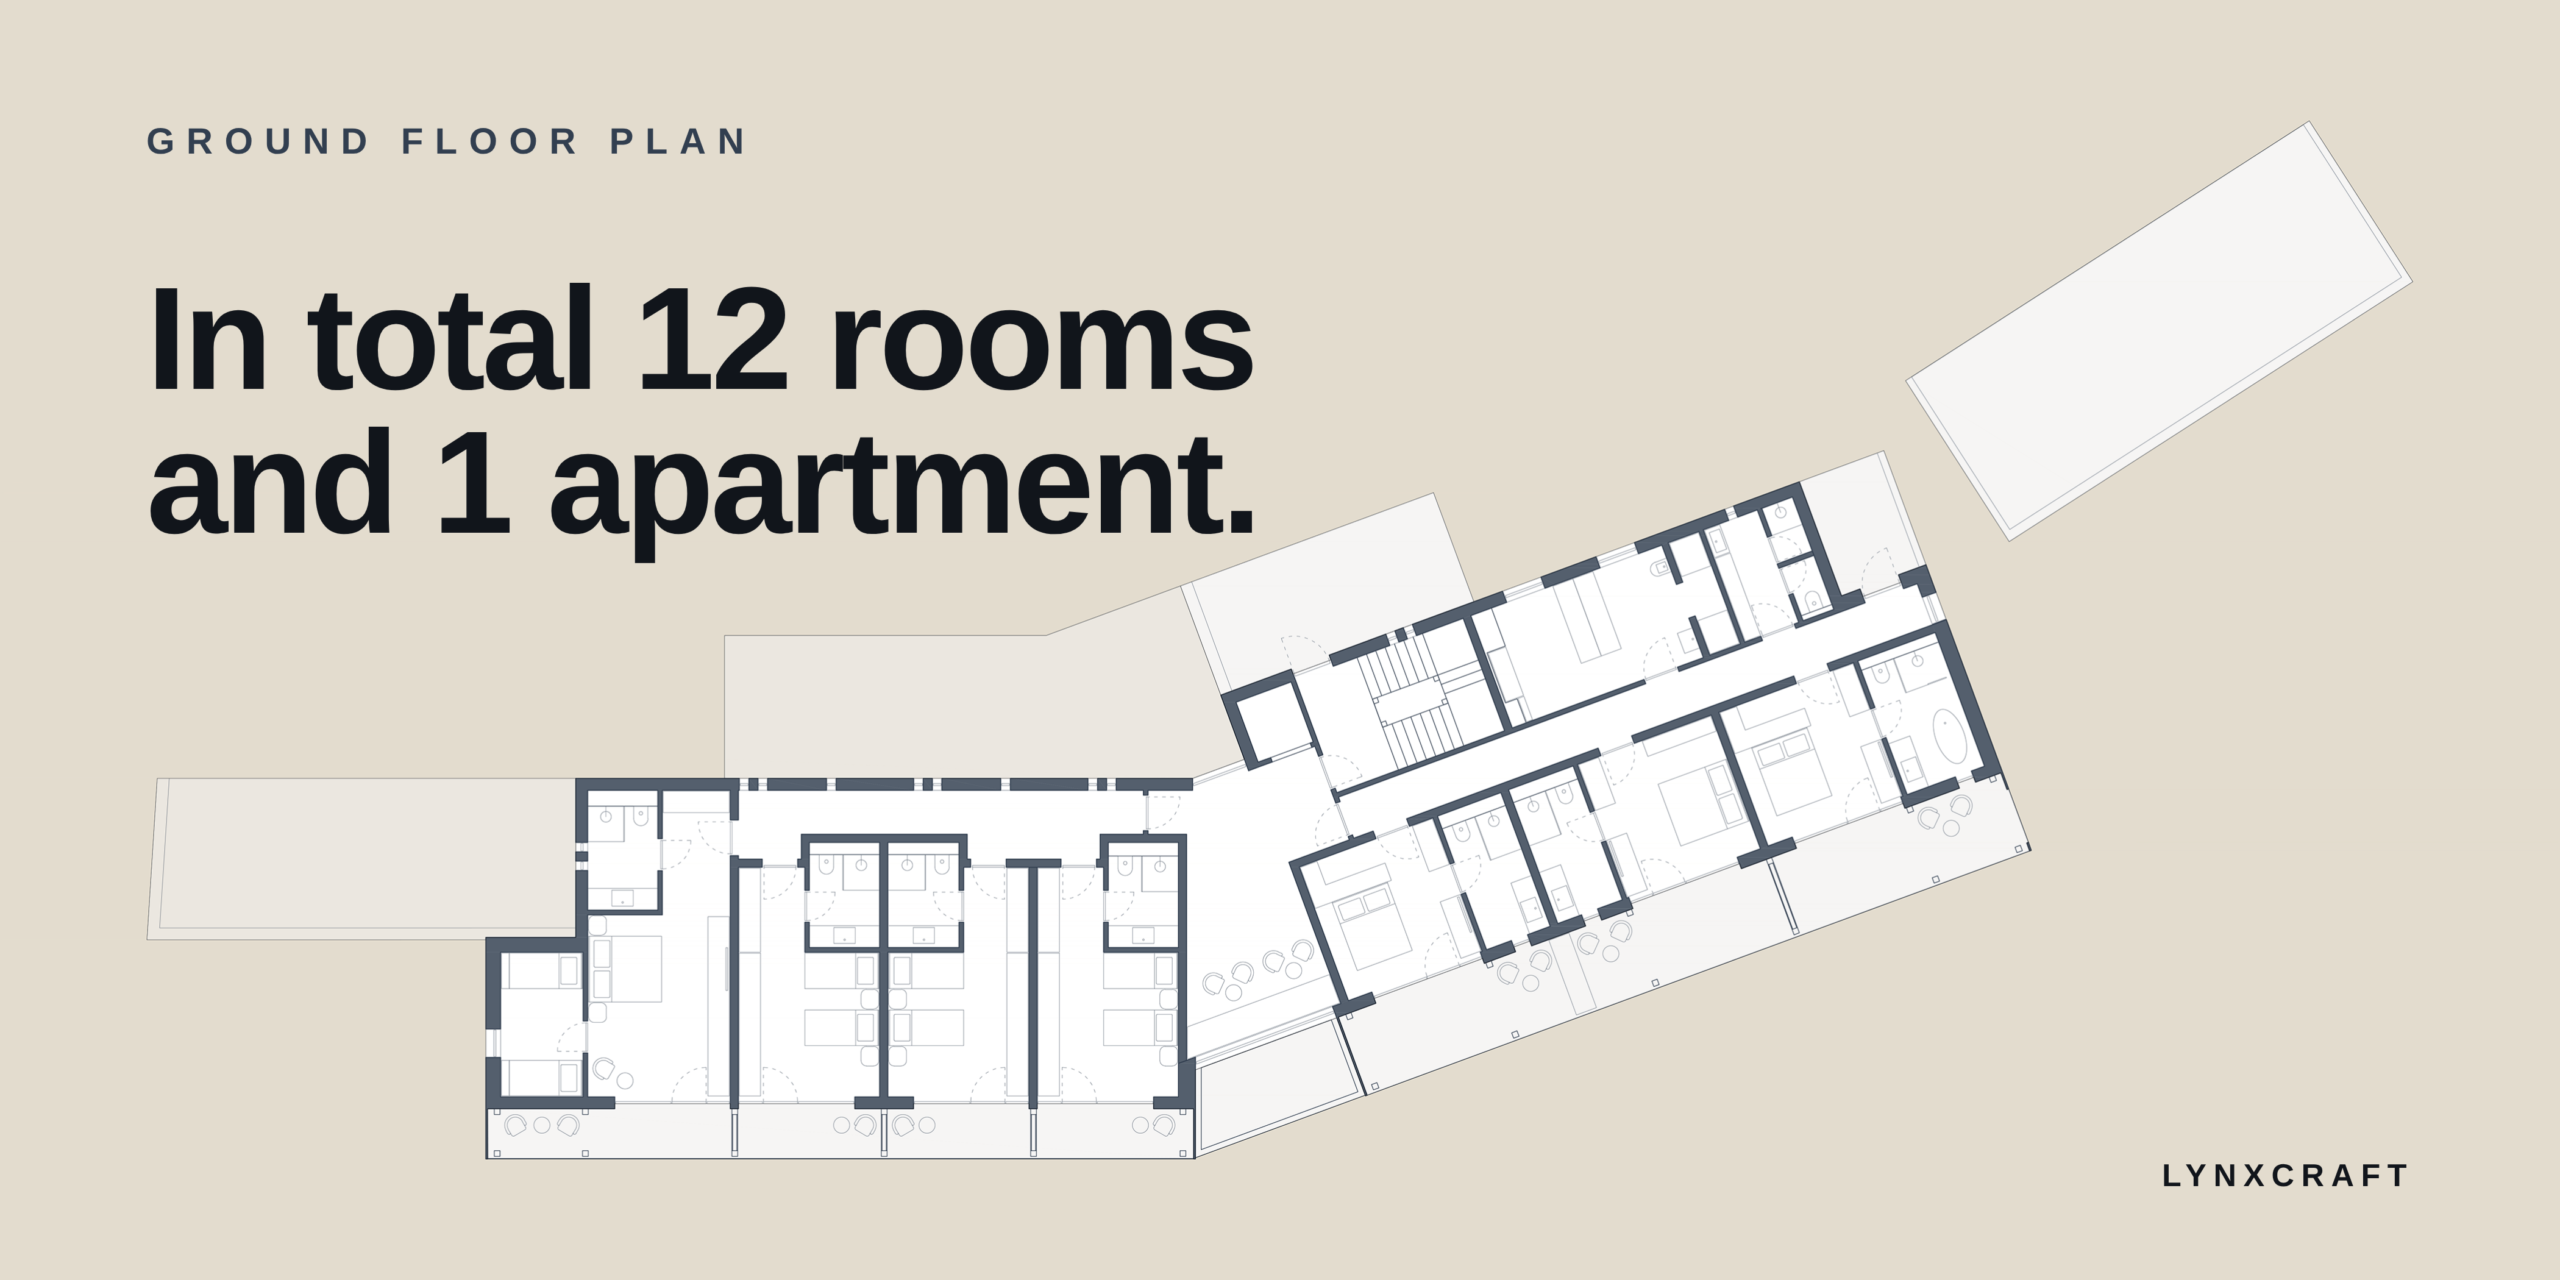
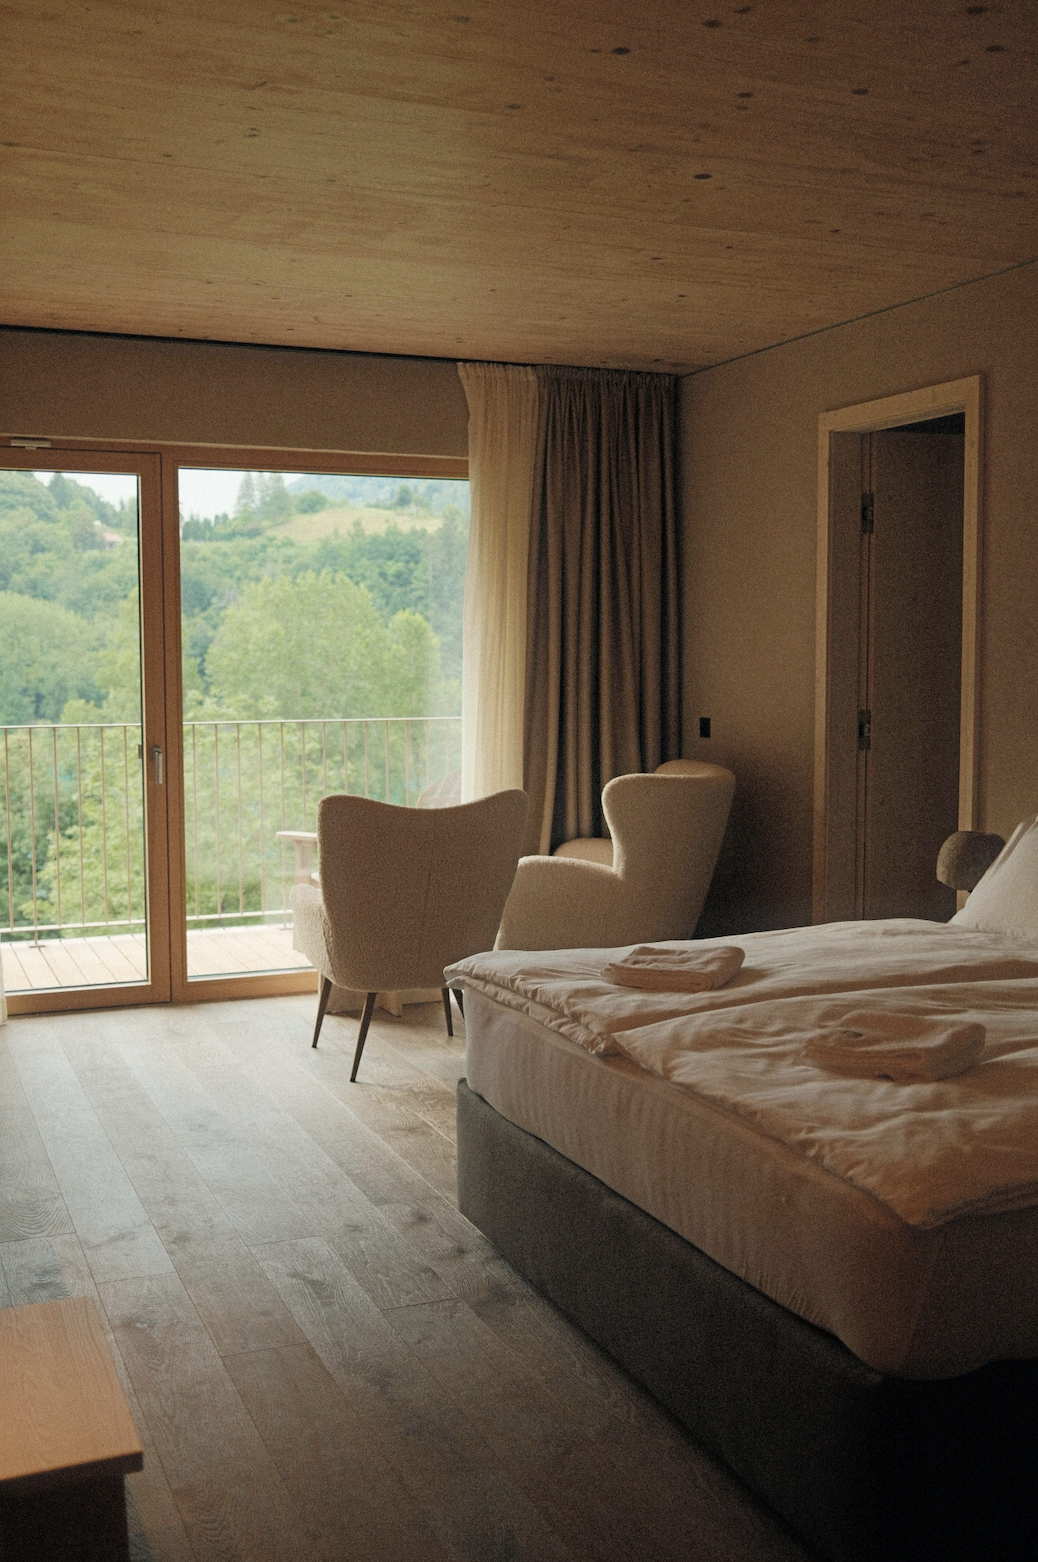
All rooms open toward the emerald waters of the Soča, and bathrooms range from classic layouts to larger, open ones with a view bathtub. Downstairs, the restaurant and wellness area extend outdoors despite the demanding terrain. A darker base pairs with a lighter timber upper volume that blends into its surroundings through earthy tones – best appreciated from the far side of the river. The interior follows the same logic as the exterior: rural minimalism, natural materials, and earthy tones create a space that welcomes guests with a sense of warmth and familiarity.
A proving ground for the Lynx copilot
For us at LynxCraft, Hotel Tu’lie wasn’t just another project. It was a proving ground for a way of working that we later translated systematically into a digital platform. Everything we did mostly by hand on this project – coordinating contractors, tracking deadlines and costs, flagging deviations – is now part of the Lynx copilot, including an AI project manager that watches over the project around the clock.
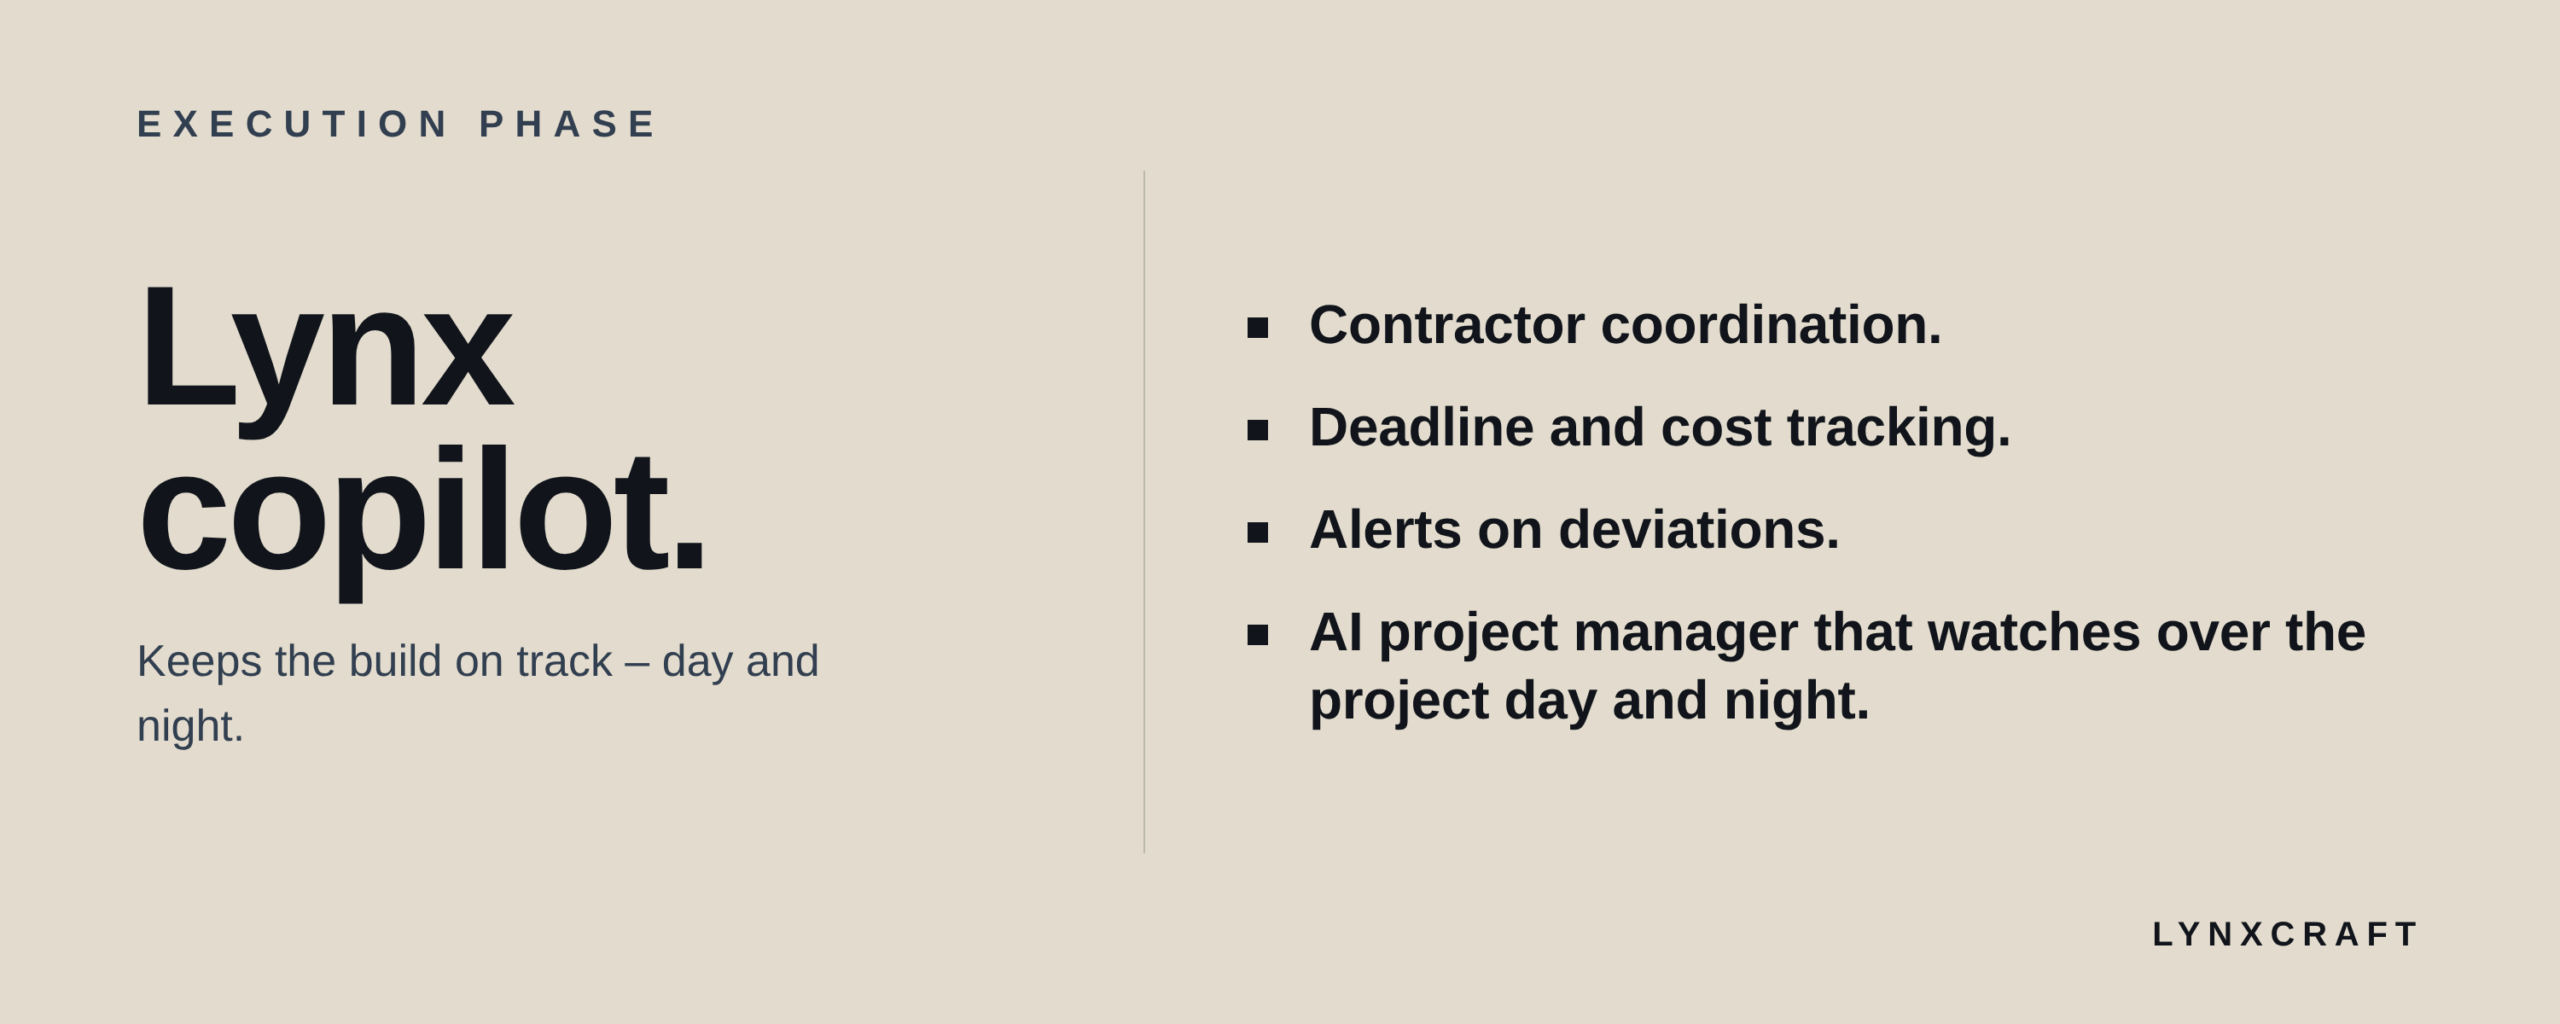
Tu’lie proved that the approach works under demanding conditions and tight deadlines. Now a tool that lets every homebuilder stay in control of their own construction project is available.

