

A precise cost breakdown
Design, permissions, site preparation and construction, broken down into 7 sections and more than 25 line items.
A full cost estimate across more than 25 line items, floor plans for every storey, 3D visualisations and your house sited on your own plot. Delivered the moment you pay, with a 30-minute architect consultation thrown in.
Work out what it costs to build a house in the UK in a few clicks: the rough figure per m², and the total for a turnkey build or a self-build. For an exact figure with every line item, see our full cost estimate.
A rough estimate. New-build homes are zero-rated for VAT in the UK, and self-builders can reclaim VAT on materials through the DIY housebuilder scheme. The full breakdown, priced for your house and your plot, comes with the paid package.
A one-off payment, no subscription. The whole package is worked out for your house and your plot.
Design, permissions, site preparation and construction, broken down into 7 sections and more than 25 line items.
Plans with every room and dimension, ready to put in front of an architect or a builder.
Your house rendered from every side, so you can see it before it is built.
Your house positioned on your own plot, allowing for the building envelope and planning constraints.
The key technical parameters of your house, gathered in one place for whatever comes next.
A video call where you and an architect go through the estimate, the plans and your next steps together. Included in the price.
A one-off £79, no subscription. The package lands the moment you pay.
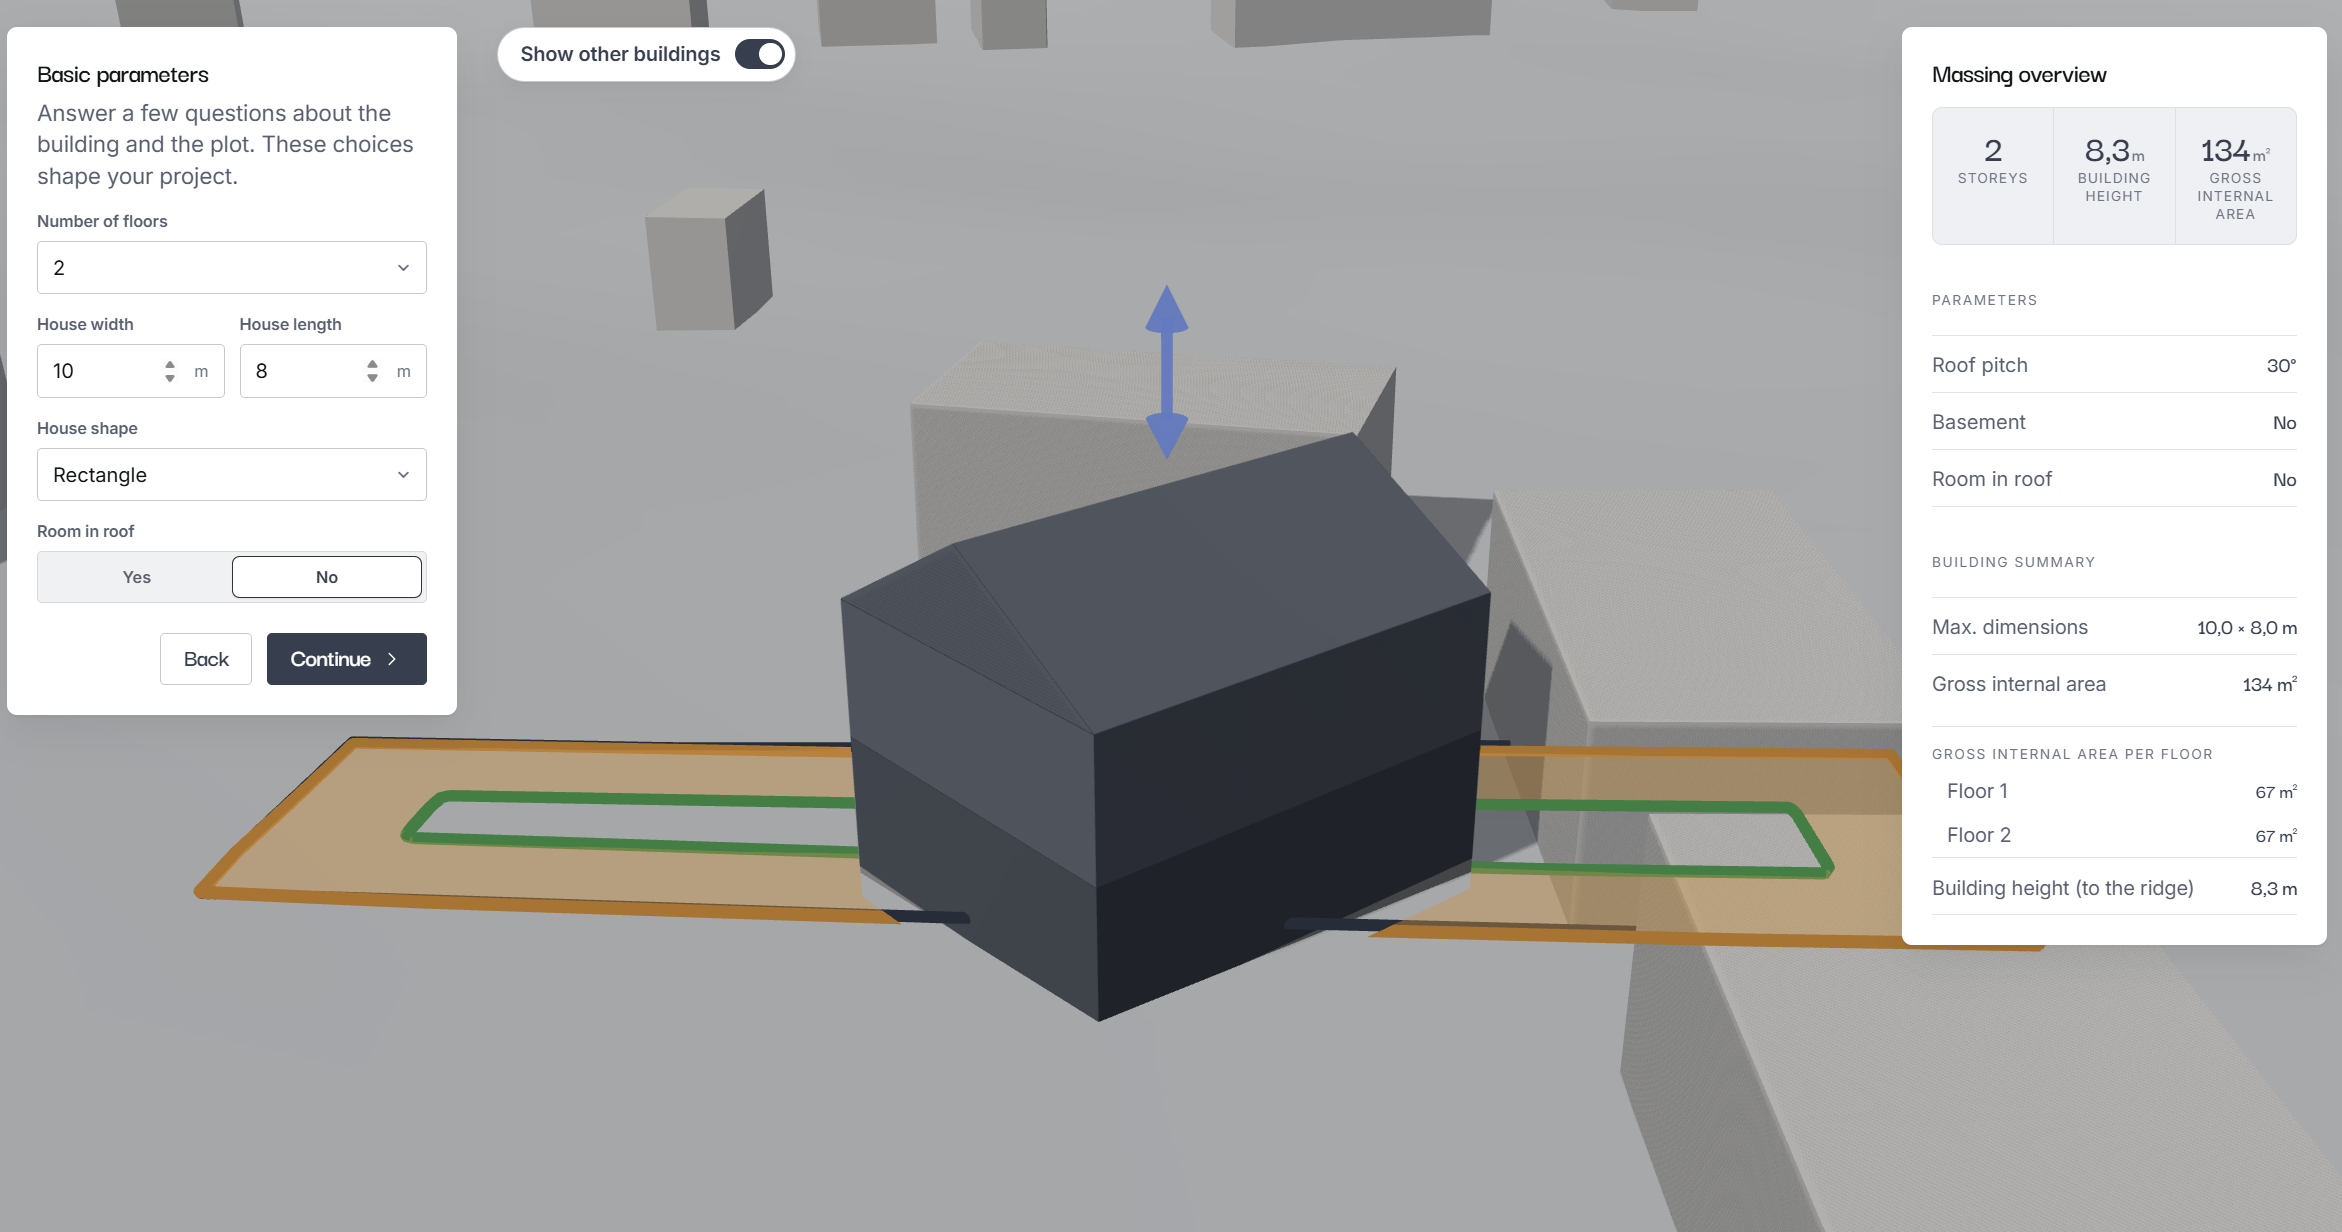
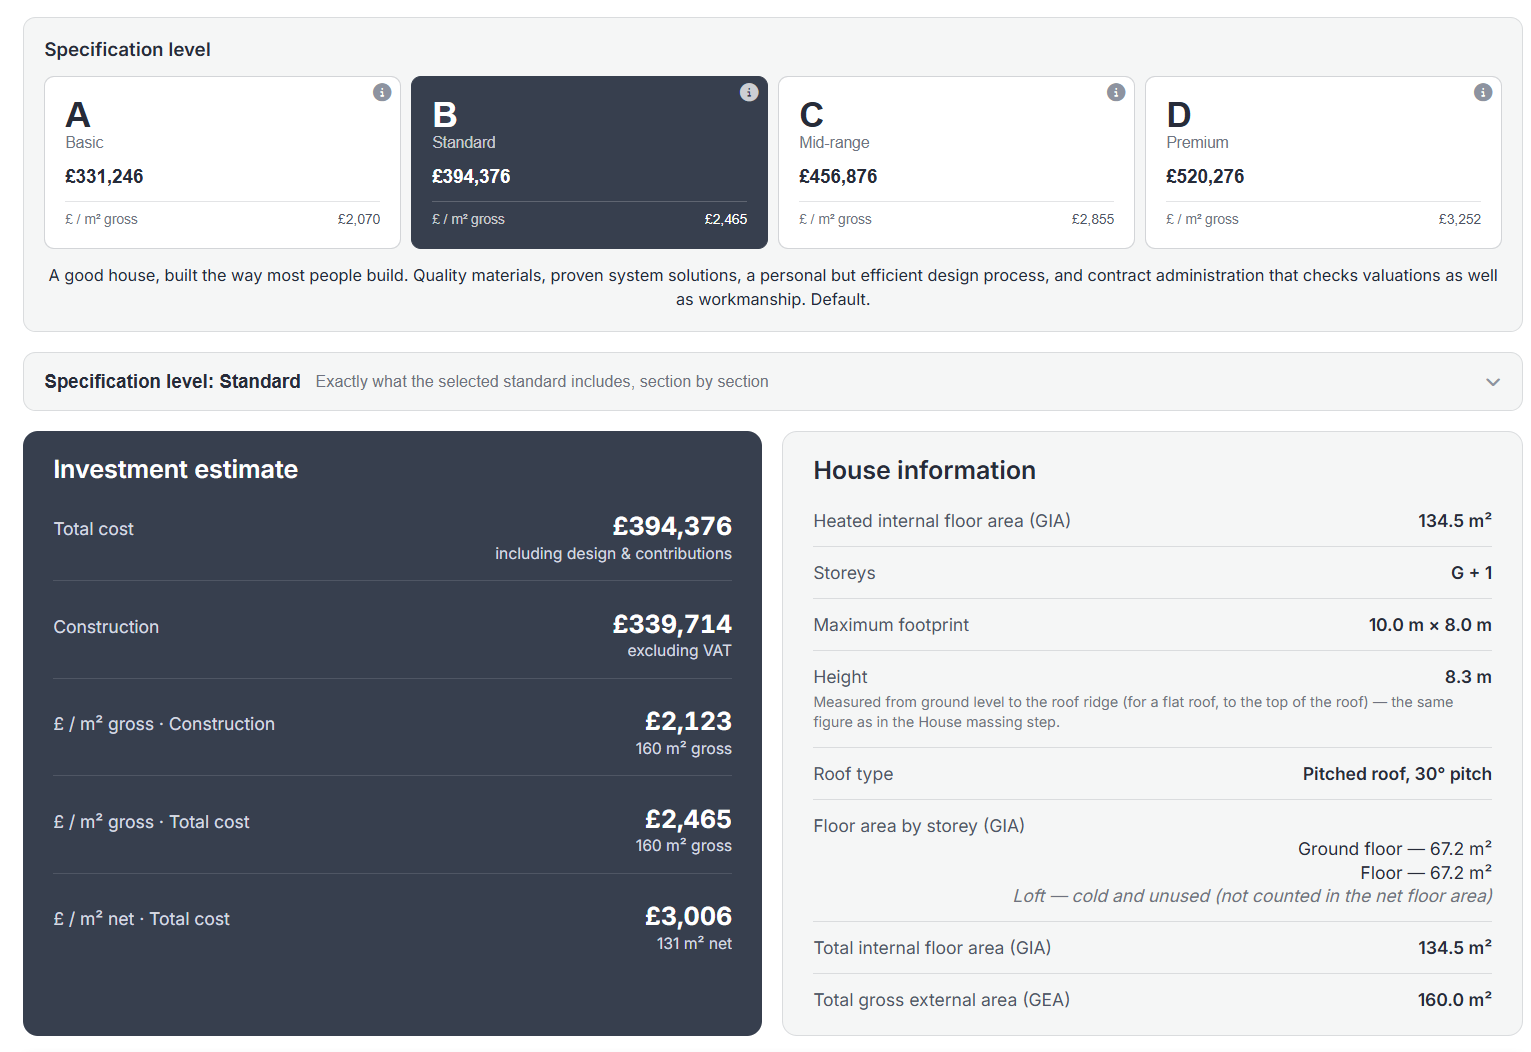
Two screenshots and one screen recording from the tool that produces your estimate. The house shown is the same in all three: 10 by 8 metres, two storeys, 134.5 m² gross internal area.
Set the footprint, the number of storeys, the roof pitch and whether the roof is habitable. The massing updates as you go, positioned on your own plot with the neighbouring buildings shown for context.
Basic, Standard, Mid-range and Premium, each with its own total and its own rate per m². Standard here comes to £394,376, or £2,465 per m² gross, shown beside the house data the figure was calculated from.
The full estimate, section by section, down to the individual line items. The app works to its own cost structure, priced against your design rather than the regional averages the calculator above relies on.
The whole investment is split into seven sections. Each one comes itemised, with every figure worked out for your house and your plot.
cost estimates and concept designs delivered for private clients across the UK.
“For the first time in 10 years I actually felt in control of a project. Every cost was set out up front in a proper estimate, and I ran the whole build from a single interface.”
“I’ll be honest, the idea of building my own home frightened me. The Lynx copilot guided me through the whole thing, which meant I could make decisions properly rather than on a hunch. We finished ahead of schedule and under budget. I still can’t quite believe it.”
A one-off payment through Stripe. No subscription, no hidden costs.
The moment you pay you get access to the whole package: the cost estimate, floor plans, 3D visualisations and your house sited on the plot.
We arrange a 30-minute video call by email, then go through your package and your next steps together.
Your architect cannot give you the full cost picture, because too much of it depends on specifics outside their remit.
The Lynx full cost estimate is the first tool that changes this. You can now see every cost, from the first sketch to the final invoice.
A guide to the rough cost of building a detached house, per m², turnkey and self-build, with an explanation of what each figure covers.
In the UK the cost of building a house runs roughly between £2,200/m² for a straightforward build and £2,800/m² to a high specification, with mid-range work around £2,400/m². Passivhaus adds a further 5 to 15 per cent. The final figure per m² depends on the region, the roof type, the number of storeys, whether there is a basement and the materials you choose.
A turnkey price covers the whole job, from the structural work through to all the services, internal finishes and permissions. For a detached house of 150–180 m² in the UK, a turnkey build runs between £330,000 and £500,000, depending on the region, the specification and the extras (basement, garage, land).
Building it yourself can bring the cost down by 15–25% against a turnkey price, but it means actively coordinating subcontractors, ordering materials and supervising the site. A realistic estimate also allows for documentation, consents, connections and unforeseen work; Lynx itemises all of these and keeps them up to date in real time.
The whole investment is more than the build: it takes in the land, design and technical documentation, the infrastructure contribution, connections (water, electricity, gas, broadband), landscaping, fittings and a contingency for unforeseen work (~10%). Lynx shows each of these sections separately, so you know what the project will really cost.
Lynx Renovation & Extension prices the change to the house you already have: an itemised estimate with a price range, a construction timeline and a permit check. Launch price £49 until 9 December 2026, then £79.
Join more than 300 clients who planned their house with a full cost estimate. The cost breakdown, floor plans, 3D visualisations and an architect consultation, all the moment you pay.
One-off payment, no subscription · Delivered instantly